Welcome home to this adorable ranch offering the perfect combination of charm, space, and functionality! Situated on a double lot with no HOA, this 3-bedroom, 1-bath home features approximately 960 square feet plus a full basement, providing plenty of additional space and possibilities. Start your mornings or unwind in the evenings on the screened-in front porch before stepping inside to a bright and inviting family room filled with natural light. The updated kitchen offers plenty of style and functionality and flows into the eat-in dining area, where sliding doors provide easy access to the patio and expansive backyard. The main level also features three comfortable bedrooms and a full bath, while the full basement adds even more versatility with a laundry area, workshop space with built-in shelving, plenty of storage, and a fourth non-conforming bedroom that could also serve as a home office, workout room, or hobby space. One of the standout features of this property is the impressive detached 3-car garage, complete with workshop space, 220-volt electrical service and natural gas, making it an incredible setup for a mechanic, car enthusiast, hobbyist, or anyone needing additional workspace. Outside, you'll love having a spacious yard, patio area, a gazebo, and plenty of room to enjoy your property without HOA restrictions. Completing this exceptional home are a brand-new roof and gutters, adding even more value and peace of mind. Brighton location puts you close to everyday shopping, dining, and the shops, restaurants, events, and scenic Mill Pond in Downtown Brighton. Outdoor enthusiasts will appreciate easy access to area recreation, including Brighton Recreation Area. The home is also within Brighton Area Schools, a district that currently highlights a ranking as the #1 school district in Livingston County. With easy access to US-23 and I-96, this home offers a great combination of neighborhood living, outdoor space, recreation, and everyday convenience.
For sale
Price cut: $5K (9/29)
$294,000
5433 Leland St, Brighton, MI 48116
3beds
960sqft
Single Family Residence
Built in 1971
9,147 Square Feet Lot
$293,600 Zestimate®
$306/sqft
$-- HOA
What's special
- 32 days
- 1,771
- 103
Zillow last checked:
Listing updated:
Listed by:
Joel Schmidt 800-417-0117,
Realty Concierge Group 800-417-0117
Source: Realcomp II,MLS#: 20261055306
Facts & features
Interior
Bedrooms & bathrooms
- Bedrooms: 3
- Bathrooms: 1
- Full bathrooms: 1
Primary bedroom
- Level: Entry
- Area: 130
- Dimensions: 10 X 13
Bedroom
- Level: Entry
- Area: 99
- Dimensions: 11 X 9
Bedroom
- Level: Entry
- Area: 90
- Dimensions: 10 X 9
Other
- Level: Entry
- Area: 40
- Dimensions: 8 X 5
Other
- Level: Entry
- Area: 64
- Dimensions: 8 X 8
Family room
- Level: Entry
- Area: 187
- Dimensions: 17 X 11
Kitchen
- Level: Entry
- Area: 80
- Dimensions: 10 X 8
Laundry
- Level: Basement
- Area: 77
- Dimensions: 7 X 11
Heating
- Forced Air, Natural Gas
Cooling
- Ceiling Fans, Central Air
Appliances
- Included: Bar Fridge, Dishwasher, Dryer, Electric Cooktop, Free Standing Refrigerator, Self Cleaning Oven, Washer
- Laundry: Gas Dryer Hookup, Washer Hookup
Features
- Jetted Tub, Programmable Thermostat
- Basement: Full,Unfinished
- Has fireplace: No
Interior area
- Total interior livable area: 960 sqft
- Finished area above ground: 960
Video & virtual tour
Property
Parking
- Total spaces: 3
- Parking features: Three Car Garage, Detached, Electricityin Garage, Garage Door Opener, Workshop In Garage
- Garage spaces: 3
Features
- Levels: One
- Stories: 1
- Entry location: GroundLevel
- Patio & porch: Enclosed, Patio, Porch
- Exterior features: Lighting, Rain Barrel Cisterns
- Pool features: None
- Fencing: Back Yard,Fencing Allowed
Lot
- Size: 9,147 Square Feet
- Dimensions: 86 x 132
- Features: Corner Lot
Details
- Parcel number: 1232102054
- Special conditions: Short Sale No,Standard
Construction
Type & style
- Home type: SingleFamily
- Architectural style: Ranch
- Property subtype: Single Family Residence
Materials
- Aluminum Siding, Brick
- Foundation: Basement, Block, Sump Pump
- Roof: Asphalt
Condition
- New construction: No
- Year built: 1971
- Major remodel year: 2020
Utilities & green energy
- Sewer: Public Sewer
- Water: Public
- Utilities for property: Cable Available
Community & HOA
Community
- Security: Carbon Monoxide Detectors, Smoke Detectors
- Subdivision: BARRON CTRY MEADOWS
HOA
- Has HOA: No
Location
- Region: Brighton
Financial & listing details
- Price per square foot: $306/sqft
- Tax assessed value: $67,384
- Annual tax amount: $1,528
- Date on market: 8/21/2026
- Cumulative days on market: 32 days
- Listing agreement: Exclusive Right To Sell
- Listing terms: Cash,Conventional
Estimated market value
$293,600
$279,000 - $308,000
$1,698/mo
Price history
| Date | Event | Price |
|---|---|---|
| 9/29/2026 | Price change | $294,000-1.7%$306/sqft |
Source:  Realcomp II #20261055306 Report a problem Realcomp II #20261055306 Report a problem | ||
| 8/21/2026 | Listed for sale | $299,000+130%$311/sqft |
Source: Realcomp II #20261055306 Report a problem | ||
| 6/16/1999 | Sold | $130,000$135/sqft |
Source: Public Record Report a problem | ||
Public tax history
| Year | Property taxes | Tax assessment |
|---|---|---|
| 2026 | $1,528 -1.9% | $123,200 +8% |
| 2025 | $1,557 +6.3% | $114,100 +11.4% |
| 2024 | $1,464 +0.3% | $102,400 +6.9% |
| 2023 | $1,460 +3.4% | $95,800 +10% |
| 2022 | $1,412 | $87,100 +5.3% |
| 2021 | -- | $82,700 +2.7% |
| 2020 | -- | $80,500 +8.9% |
| 2019 | $2,318 +8.4% | $73,900 -2.6% |
| 2018 | $2,139 +224.5% | $75,900 +2.7% |
| 2017 | $659 | $73,900 +10.8% |
| 2016 | $659 | $66,700 +27.6% |
| 2014 | $659 -79.9% | $52,270 +2.2% |
| 2012 | $3,273 | $51,140 -0.2% |
| 2011 | -- | $51,260 -24.3% |
| 2010 | -- | $67,742 -10.7% |
| 2009 | -- | $75,894 -9.6% |
| 2008 | -- | $83,988 -2.9% |
| 2007 | $712 +17.9% | $86,530 +2% |
| 2006 | $604 +19.6% | $84,865 +5.7% |
| 2005 | $505 -84.1% | $80,295 +8.6% |
| 2003 | $3,178 | $73,953 |
| 2002 | -- | -- |
| 2001 | -- | -- |
| 2000 | $2,099 | $61,956 |
Find assessor info on the county website
Monthly payment
Est. payment
Payment breakdown
Explore the cost of this home by adjusting the details. Changes won't be saved.Climate risks
Neighborhood: 48116


Similar homes
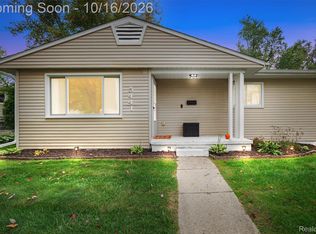
- $265,0003 bd1 ba920 sqft5441 Military Ave, Brighton, MI 48116For Sale
 MLS ID #20261082323, Amanda Rechsteiner, KW Realty Livingston. Realcomp II
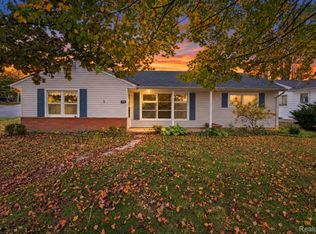
 - $300,0003 bd2 ba1.3k sqft270 N East St, Brighton, MI 48116For Sale
 MLS ID #20261083735, Tina M Peterson, Real Estate One. Realcomp II
 - $325,0003 bd2 ba1.1k sqft9648 Hyne Rd, Brighton, MI 48114For Sale
 MLS ID #20261057291, Joel Schmidt, Realty Concierge Group. Realcomp II
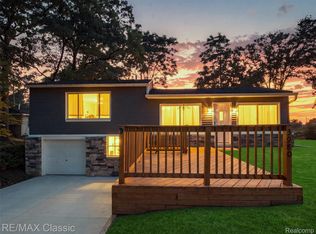
 - $319,9003 bd2 ba1.2k sqft3980 Ben Hur Dr, Brighton, MI 48114For Sale
 MLS ID #20261073694, Lauriel Pardo, RE/MAX Classic. Realcomp II
 - $350,0002 bd3 ba1.2k sqft1007 Michigan St, Brighton, MI 48116For SaleMLS ID #20261077593, Daryl Cross, Opul Realty. Realcomp II
- $209,9003 bd2 ba1.2k sqft5901 Felske Dr, Brighton, MI 48116For SaleMLS ID #20261064175, Brian Evans, Community Choice Realty Associates, LLC. Realcomp II
- $295,0003 bd2 ba1.3k sqft10153 Ashton St, Pinckney, MI 48169For SaleMLS ID #20261083788, Daniel Beirne, OpenDoor Brokerage LLC. Realcomp II
- $324,9003 bd2 ba1.3k sqft167 University Dr, Howell, MI 48843For Sale
 MLS ID #26054584, Julie Gagne, RE/MAX Platinum. MichRIC
 - $189,9002 bd1 ba923 sqft403 Spring Brooke Dr, Brighton, MI 48116For SaleMLS ID #20261083578, John K Goodman, Century 21 Curran & Oberski. Realcomp II
- $399,9993 bd2 ba1.3k sqft11044 Grand River Ave, Brighton, MI 48116For SaleMLS ID #20261046397, Ron Yarbrough, Avera Realty. Realcomp II
- $339,9002 bd1 ba960 sqft1810 Gray Rd, Howell, MI 48843For SaleMLS ID #20261082338, Jennifer Allen, Coldwell Banker Town & Country. Realcomp II
- $340,0002 bd2 ba1.4k sqft204 Texknoll Ct, Brighton, MI 48116For SaleMLS ID #20261070655, Scott Griffith, Griffith Realty. Realcomp II
- $300,0004 bd1 ba1.3k sqft2971 Musson Rd, Howell, MI 48855For SaleMLS ID #20261078266, Jennifer Petersen, KW Realty Livingston. Realcomp II
- $335,0003 bd1 ba1k sqft1353 Elmhurst Dr, Howell, MI 48843For SaleMLS ID #20261070607, Kara Kiefer, EXP Realty Main. Realcomp II
- $205,0002 bd1 ba923 sqft313 Spring Brooke Dr, Brighton, MI 48116For SaleMLS ID #20261080650, Tamara S Mitchell, Century 21 Affiliated. Realcomp II
- $299,0002 bd1 ba864 sqft1382 Lucy Rd, Howell, MI 48843For SaleMLS ID #20261061969, Dannielle Smail, Partners Real Estate Professionals PC. Realcomp II
