Welcome to your new home for the holidays! This well-cared-for home has the best features inside and out and is in a great location for commuters and downtown lovers. The thoughtful open floor plan offers comfortable living spaces filled with natural light. The large kitchen offers stainless steel appliances and plenty of counter and cabinet space. Recent improvements include newer paint, hardware, window treatments, and a new washer and dryer (2026).
All bedrooms have ample closet space for all of your storage needs. Step outside through your bedroom's sliding glass door to enjoy your back porch and fenced in yard. Summer and fall evenings can be enjoyed in your comfortable yard around the firepit.
There is more to explore outside of the joys of this property's parcel! Enjoy a convenient location about a mile from downtown Brighton’s Main Street, with local shops, restaurants, and Mill Pond Park nearby. Veterans Park is right in the neighborhood, and nearby access to I-96 and US-23 makes commuting convenient. The owner has taken great care of this home and looks forward to passing the beloved keys along. Come see all it has to offer!
For sale
$265,000
5441 Military Ave, Brighton, MI 48116
3beds
920sqft
Single Family Residence
Built in 1953
7,840 Square Feet Lot
$262,700 Zestimate®
$288/sqft
$-- HOA
What's special
- 3 days
- 499
- 47
Zillow last checked:
Listing updated:
Listed by:
Amanda Rechsteiner 810-227-5500,
KW Realty Livingston 810-227-5500
Source: Realcomp II,MLS#: 20261082323
Facts & features
Interior
Bedrooms & bathrooms
- Bedrooms: 3
- Bathrooms: 1
- Full bathrooms: 1
Primary bedroom
- Level: Entry
- Area: 143
- Dimensions: 13 X 11
Bedroom
- Level: Entry
- Area: 99
- Dimensions: 9 X 11
Bedroom
- Level: Entry
- Area: 117
- Dimensions: 9 X 13
Other
- Level: Entry
- Area: 40
- Dimensions: 8 X 5
Dining room
- Level: Entry
- Area: 64
- Dimensions: 8 X 8
Kitchen
- Level: Entry
- Area: 80
- Dimensions: 10 X 8
Laundry
- Level: Entry
- Area: 32
- Dimensions: 4 X 8
Living room
- Level: Entry
- Area: 196
- Dimensions: 14 X 14
Heating
- Forced Air, Natural Gas
Cooling
- Ceiling Fans, Central Air
Appliances
- Included: Dishwasher, Dryer, Free Standing Gas Range, Free Standing Refrigerator, Range Hood, Stainless Steel Appliances, Washer, Water Softener Owned
- Laundry: Laundry Room
Features
- Has basement: No
- Has fireplace: No
Interior area
- Total interior livable area: 920 sqft
- Finished area above ground: 920
Property
Parking
- Parking features: No Garage
Features
- Levels: One
- Stories: 1
- Entry location: GroundLevel
- Patio & porch: Covered, Deck, Porch
- Pool features: None
- Fencing: Back Yard
Lot
- Size: 7,840 Square Feet
- Dimensions: 60 x 132
Details
- Additional structures: Sheds
- Parcel number: 1232103062
- Special conditions: Short Sale No,Standard
- Other equipment: Dehumidifier
Construction
Type & style
- Home type: SingleFamily
- Architectural style: Ranch
- Property subtype: Single Family Residence
Materials
- Vinyl Siding
- Foundation: Crawl Space
- Roof: Asphalt
Condition
- New construction: No
- Year built: 1953
Utilities & green energy
- Sewer: Septic Tank
- Water: Public
Community & HOA
Community
- Security: Carbon Monoxide Detectors, Smoke Detectors
- Subdivision: BRIGHTON COUNTRY CLUB ANNEX
HOA
- Has HOA: No
Location
- Region: Brighton
Financial & listing details
- Price per square foot: $288/sqft
- Tax assessed value: $84,651
- Annual tax amount: $1,704
- Date on market: 10/16/2026
- Cumulative days on market: 3 days
- Listing agreement: Exclusive Right To Sell
- Listing terms: Cash,Conventional,FHA,Usda Loan,Va Loan
- Exclusions: Exclusion(s) Do Not Exist
Estimated market value
$262,700
$250,000 - $276,000
$1,707/mo
Price history
| Date | Event | Price |
|---|---|---|
| 10/16/2026 | Listed for sale | $265,000+56.1%$288/sqft |
Source:  Realcomp II #20261082323 Report a problem Realcomp II #20261082323 Report a problem | ||
| 8/5/2020 | Sold | $169,750-0.1%$185/sqft |
Source: Public Record Report a problem | ||
| 6/15/2020 | Pending sale | $169,900$185/sqft |
Source: KW Realty Livingston #2200043026 Report a problem | ||
| 6/12/2020 | Listed for sale | $169,900+28.7%$185/sqft |
Source: KW Realty Livingston #2200043026 Report a problem | ||
| 6/30/2016 | Sold | $132,000+1.5%$143/sqft |
Source: Public Record Report a problem | ||
| 5/26/2016 | Listed for sale | $130,000+334.8%$141/sqft |
Source: Preview Properties PC #216040391 Report a problem | ||
| 11/23/2015 | Listing removed | $29,900$33/sqft |
Source: Michigan Realty Today, Inc #215122933 Report a problem | ||
| 11/15/2015 | Listed for sale | $29,900-47.5%$33/sqft |
Source: Michigan Realty Today, Inc #215122933 Report a problem | ||
| 4/30/2015 | Sold | $56,980$62/sqft |
Source: Public Record Report a problem | ||
Public tax history
| Year | Property taxes | Tax assessment |
|---|---|---|
| 2026 | $1,705 -12.1% | $105,600 +7.8% |
| 2025 | $1,939 +6% | $98,000 +5.6% |
| 2024 | $1,829 +0.5% | $92,800 +12.6% |
| 2023 | $1,819 +3.1% | $82,400 +11.5% |
| 2022 | $1,764 | $73,900 +5.3% |
| 2021 | -- | $70,200 +6.4% |
| 2020 | -- | $66,000 +14.6% |
| 2019 | $1,517 +120.7% | $57,600 -2.4% |
| 2018 | $687 -51.3% | $59,000 +2.4% |
| 2017 | $1,412 | $57,600 +26.6% |
| 2016 | $1,412 | $45,500 +21.3% |
| 2014 | $1,412 +9.4% | $37,520 -0.3% |
| 2012 | $1,290 | $37,630 +1.6% |
| 2011 | -- | $37,020 -26.4% |
| 2010 | -- | $50,328 -10% |
| 2009 | -- | $55,946 -6% |
| 2008 | -- | $59,496 -2.7% |
| 2007 | $387 +17.9% | $61,117 -0.6% |
| 2006 | $329 +19.6% | $61,464 +4.2% |
| 2005 | $275 -79.4% | $59,005 +10.4% |
| 2003 | $1,334 | $53,436 |
| 2002 | -- | -- |
| 2001 | -- | -- |
| 2000 | $781 | $46,250 |
Find assessor info on the county website
Monthly payment
Est. payment
Payment breakdown
Explore the cost of this home by adjusting the details. Changes won't be saved.Climate risks
Neighborhood: 48116

Similar homes
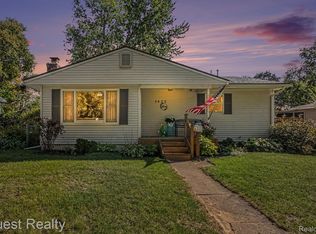
- $284,9003 bd2 ba900 sqft6151 Stephen, Brighton, MI 48116For Sale By Owner

- $300,0003 bd2 ba1.3k sqft270 N East St, Brighton, MI 48116For Sale
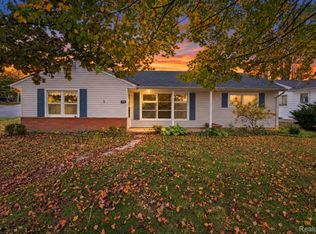
 MLS ID #20261083735, Tina M Peterson, Real Estate One. Realcomp II
 - $294,0003 bd1 ba960 sqft5433 Leland St, Brighton, MI 48116For Sale
 MLS ID #20261055306, Joel Schmidt, Realty Concierge Group. Realcomp II
 - $209,9003 bd2 ba1.2k sqft5901 Felske Dr, Brighton, MI 48116For Sale
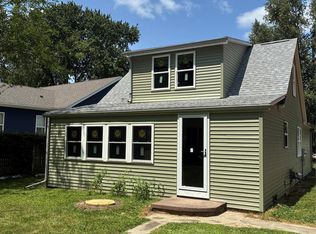 MLS ID #20261064175, Brian Evans, Community Choice Realty Associates, LLC. Realcomp II
 - $189,9002 bd1 ba923 sqft403 Spring Brooke Dr, Brighton, MI 48116For SaleMLS ID #20261083578, John K Goodman, Century 21 Curran & Oberski. Realcomp II
- $325,0002 bd3 ba1.2k sqft1007 Michigan St, Brighton, MI 48116For SaleMLS ID #20261077593, Daryl Cross, Opul Realty. Realcomp II
- $232,0002 bd1 ba768 sqft7551 Nollar Rd, Whitmore Lake, MI 48189For Sale
 MLS ID #26054848, Francine Willingham, Willingham Real Estate. MichRIC
 - $250,0002 bd1 ba769 sqft120 E Lafayette St, Milford, MI 48381For SaleMLS ID #20261083765, Christopher Deighton, EXP Realty Main. Realcomp II
- $325,0003 bd2 ba1.1k sqft9648 Hyne Rd, Brighton, MI 48114For SaleMLS ID #20261057291, Joel Schmidt, Realty Concierge Group. Realcomp II
- $319,9003 bd2 ba1.2k sqft3980 Ben Hur Dr, Brighton, MI 48114For SaleMLS ID #20261073694, Lauriel Pardo, RE/MAX Classic. Realcomp II
- $295,0003 bd2 ba1.3k sqft10153 Ashton St, Pinckney, MI 48169For SaleMLS ID #20261083788, Daniel Beirne, OpenDoor Brokerage LLC. Realcomp II
- $324,9003 bd2 ba1.3k sqft167 University Dr, Howell, MI 48843For SaleMLS ID #26054584, Julie Gagne, RE/MAX Platinum. MichRIC
- $205,0002 bd1 ba923 sqft313 Spring Brooke Dr, Brighton, MI 48116For SaleMLS ID #20261080650, Tamara S Mitchell, Century 21 Affiliated. Realcomp II
- $264,0003 bd1 ba1.3k sqft29915 Milford Rd, New Hudson, MI 48165For SaleMLS ID #20261079800, Mike Anderson, LPT Realty, LLC. Realcomp II
- $189,5002 bd1 ba923 sqft405 Water Tower Cir, Brighton, MI 48116For SaleMLS ID #20261082022, Ruth Genso, RE/MAX Platinum. Realcomp II
- $295,0003 bd1 ba1k sqft9296 Six Mile Rd, Northville, MI 48168For SaleMLS ID #26053583, Thomas Gilliam, RE/MAX Classic. MichRIC
- $300,0004 bd1 ba1.3k sqft2971 Musson Rd, Howell, MI 48855For SaleMLS ID #20261078266, Jennifer Petersen, KW Realty Livingston. Realcomp II
- $385,0003 bd2 ba1.3k sqft9658 Scholar Dr, Pinckney, MI 48169For SaleMLS ID #20261083865, Ty Zimmerla, RE/MAX Platinum. Realcomp II
