Skip main navigation
Sold for $407,000
  • $407,000

    9770 Daleview Dr, South Lyon, MI 48178

    3beds
    2,760sqft
    Single Family Residence
    Built in 1978
    0.49 Acres Lot
    $411,500 Zestimate®
    $147/sqft
    $3,977 Estimated rent

    Home value

    $411,500

    $374,000 - $453,000

    $3,977/mo

    Zestimate® history
    Loading
    Loading...

    Owner options

    List your home for rent

    $3,977/mo

    Rent Zestimate®

    Find your next renter with Zillow Rental Manager. Plus, with online applications, you can quickly screen prospective tenants – for free.

    Learn more

    $3,977/mo

    Rent Zestimate®

    Refinance and save

    $2,547/mo

    Est. payment

    Refinancing to a lower rate could help reduce your monthly payments and save thousands over the life of the loan.

    See today's rates

    $2,547/mo

    Est. payment

    Explore your selling options

    Work with a Zillow partner agent

    Leverage their expertise and Zillow's premium Showcase listings to get your home seen by more buyers.

    Get started

    List with your own agent

    Get your home in front of millions of buyers by listing it on Zillow.

    Learn how to do it

    Sell it yourself

    Take full control of how buyers see your home on Zillow by listing For Sale by Owner (FSBO).

    List your home

    What's special

    Hot tubHeated in-ground poolVinyl fenceHuge finished daylight basementNewer roofNew carpetBeautiful granite counters
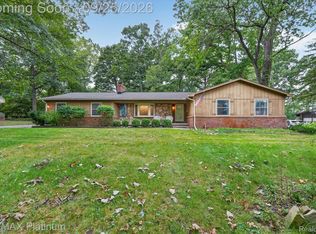
    Don't miss this sprawling 1800 sq ft ranch on a spacious beautiful private lot. Updates include the newer kitchen, cherry cabinets, under mount lighting, double oven, stainless steel appliances and beautiful granite counters along with a unique Tuscan style brick cooking area. This home features 3 very generous sized bedrooms and 2.5 baths. It's also the perfect home for entertaining with its huge, finished, daylight basement featuring new carpet, a cozy fieldstone, gas fireplace and bar! A professional waterproofing system was just installed by Foundation Systems of Michigan and has a fully transferable warranty. The newer roof, furnace, air conditioner, windows, water softener & iron filter, newer tankless hot water heater, whole house generator, driveway, and much more only add to this home's value. The gorgeous 4 season room overlooks a private, serene yard which has a vinyl fence and beautiful views. There is a maintenance free deck, with brick paving, a heated in-ground pool that has been well maintained with all repairs being completed and a hot tub making this your perfect summer oasis! (extra parts for the pool and spa are being left for the new buyers) Attached oversized side entry garage with custom cabinets, and epoxy floor. This home is just waiting for its new owners to move right in and enjoy!

    Zillow last checked:

    Listing updated:

    Listed by:

    Sarah B Myszkier 248-474-6464,

    Mutual Realty, LLC

    Bought with:

    Aaren D Currie, 6502111284

    NextHome Statewide Real Estate

    Source: Realcomp II,MLS#: 20251051885MLS Logo

    Facts & features

    Interior

    Bedrooms & bathrooms
    • Bedrooms: 3
    • Bathrooms: 3
    • Full bathrooms: 2
    • 1/2 bathrooms: 1
    Primary bedroom
    • Level: Entry
    • Area: 168
    • Dimensions: 14 X 12
    Bedroom
    • Level: Entry
    • Area: 156
    • Dimensions: 12 X 13
    Bedroom
    • Level: Entry
    • Area: 156
    • Dimensions: 12 X 13
    Primary bathroom
    • Level: Entry
    • Area: 90
    • Dimensions: 10 X 9
    Other
    • Level: Entry
    • Area: 108
    • Dimensions: 12 X 9
    Other
    • Level: Entry
    • Area: 30
    • Dimensions: 6 X 5
    Bonus room
    • Level: Basement
    • Area: 450
    • Dimensions: 30 X 15
    Dining room
    • Level: Entry
    • Area: 180
    • Dimensions: 12 X 15
    Great room
    • Level: Entry
    • Area: 375
    • Dimensions: 25 X 15
    Kitchen
    • Level: Entry
    • Area: 208
    • Dimensions: 16 X 13
    Laundry
    • Level: Basement
    • Area: 150
    • Dimensions: 15 X 10
    Other
    • Level: Entry
    • Area: 352
    • Dimensions: 22 X 16
    Heating
    • Forced Air, Natural Gas
    Cooling
    • Ceiling Fans, Central Air
    Appliances
    • Included: Built In Gas Oven, Dishwasher, Disposal, Free Standing Refrigerator, Gas Cooktop, Microwave, Stainless Steel Appliances, Washer
    • Laundry: Laundry Room
    Features
    • High Speed Internet
    • Windows: Egress Windows
    • Basement: Daylight,Partially Finished
    • Has fireplace: Yes
    • Fireplace features: Gas, Great Room
    Interior area
    • Total interior livable area: 2,760 sqft
    • Finished area above ground: 1,510
    • Finished area below ground: 1,250

    Property

    Parking
    • Total spaces: 2.5
    • Parking features: Twoand Half Car Garage, Attached, Direct Access, Electricityin Garage, Garage Door Opener
    • Attached garage spaces: 2.5
    Features
    • Levels: One
    • Stories: 1
    • Entry location: GroundLevelwSteps
    • Patio & porch: Covered, Deck, Porch
    • Exterior features: Gutter Guard System, Spa Hottub
    • Pool features: In Ground, Outdoor Pool
    • Fencing: Back Yard,Fenced
    Lot
    • Size: 0.49 Acres
    • Dimensions: 170 x 167 x 125
    • Features: Wooded
    Details
    • Parcel number: 1624302043
    • Special conditions: Short Sale No,Standard

    Construction

    Type & style
    • Home type: SingleFamily
    • Architectural style: Ranch
    • Property subtype: Single Family Residence
    Materials
    • Brick
    • Foundation: Basement, Poured, Sump Pump
    Condition
    • New construction: No
    • Year built: 1978

    Utilities & green energy

    • Electric: Generator
    • Sewer: Septic Tank
    • Water: Well

    Community & HOA

    Community
    • Security: Smoke Detectors
    • Subdivision: OAKWOOD MEADOWS 2
    HOA
    • Has HOA: No
    Location
    • Region: South Lyon

    Financial & listing details

    • Price per square foot: $147/sqft
    • Tax assessed value: $176,126
    • Annual tax amount: $5,441
    • Date on market: 12/1/2025
    • Cumulative days on market: 18 days
    • Listing agreement: Exclusive Right To Sell
    • Listing terms: Cash,Conventional,FHA,Va Loan

    Price history

    DateEventPrice
    1/7/2026Sold$407,000-3.1%$147/sqft
    Source: Realcomp II #20251051885 Report a problem
    12/22/2025Pending sale$419,900$152/sqft
    Source: Realcomp II #20251051885 Report a problem
    12/1/2025Listed for sale$419,900+40%$152/sqft
    Source: Realcomp II #20251051885 Report a problem
    11/27/2020Sold$300,000+7.2%$109/sqft
    Source: MiRealSource #50026376 Report a problem
    10/16/2020Pending sale$279,900$101/sqft
    Source: Re/Max Metropolitan #50026376 Report a problem
    10/13/2020Listed for sale$279,900+59%$101/sqft
    Source: Re/Max Metropolitan #50026376 Report a problem
    9/16/2020Sold$176,000-34.8%$64/sqft
    Source: Public Record Report a problem
    5/29/2015Sold$270,000+1.5%$98/sqft
    Source: Public Record Report a problem
    4/8/2015Listed for sale$265,900$96/sqft
    Source: RE/MAX Dream Properties #215030992 Report a problem

    Public tax history

    YearProperty taxesTax assessment
    2025$5,336 +11.3%$202,000 +5.3%
    2024$4,793 +5.1%$191,800 +8.9%
    2023$4,561 +4.7%$176,100 +10.1%
    2022$4,357 $159,900 -5.2%
    2021-- $168,600 +14.5%
    2020-- $147,300 +17.7%
    2019$3,903 +281.9%$125,100 -1%
    2018$1,022 -74.8%$126,400 +1%
    2017$4,062 $125,100 -0.4%
    2016$4,062 $125,600 +29.9%
    2014$4,062 +29.2%$96,700 +8.8%
    2012$3,143 $88,900 -9.6%
    2011-- $98,300 +0.6%
    2010-- $97,700 -5.6%
    2009-- $103,500 -12.2%
    2008-- $117,900
    2007$2,320 +9.1%--
    2006$2,127 +197.4%$125,300 +10.9%
    2005$715 -12%$113,000 +3.6%
    2003$812 $109,100 -2.2%
    2002-- $111,500 +6.5%
    2001$812 +18%$104,700 +0.3%
    2000$688 $104,400
    Find assessor info on the county website

    Neighborhood: 48178

    Nearby schools

    GreatSchools rating
    Get a cash offer in 3 minutes
    Find out how much your home could sell for in as little as 3 minutes with a no-obligation cash offer.
    Estimated market value
    $411,500
    Get a cash offer in 3 minutes
    Find out how much your home could sell for in as little as 3 minutes with a no-obligation cash offer.
    Estimated market value
    $411,500