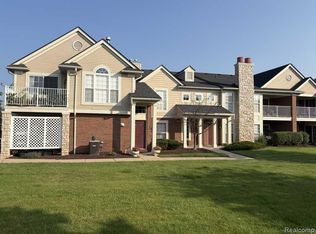
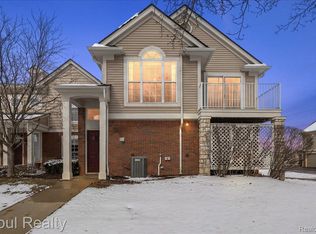
Welcome to easy, maintenance-free living in the desirable Mill River community of South Lyon! This beautifully maintained and exceptionally clean 2-bedroom, 2-full-bath ranch condominium offers convenient entry-level living and a warm, inviting atmosphere throughout. Enjoy the comfort of a cozy gas fireplace, a thoughtfully designed floor plan, and the added convenience of an extra-wide garage offering additional space for storage. Pride of ownership is evident in this meticulously cared-for home, making it a wonderful opportunity for those seeking comfort, convenience, and low-maintenance living. Two new triple pane door walls, installed in each of the bedrooms. Mill River residents enjoy fantastic community amenities, including a clubhouse, in-ground swimming pool, and tennis courts. Ideally situated in a desirable South Lyon location, this move-in-ready condo offers the perfect combination of easy living and an enjoyable community lifestyle!
For sale
$299,900
28251 Oakmonte Cir E, New Hudson, MI 48165
2beds
1,370sqft
Condominium
Built in 2006
-- sqft lot
$-- Zestimate®
$219/sqft
$325/mo HOA
What's special
- 27 days
- 373
- 7
Zillow last checked:
Listing updated:
Listed by:
Kristen L Henson 888-304-1447,
3DX Real Estate LLC 888-304-1447
Source: Realcomp II,MLS#: 20261083619
Facts & features
Interior
Bedrooms & bathrooms
- Bedrooms: 2
- Bathrooms: 2
- Full bathrooms: 2
Primary bedroom
- Level: Entry
- Area: 154
- Dimensions: 11 X 14
Bedroom
- Level: Entry
- Area: 176
- Dimensions: 11 X 16
Primary bathroom
- Level: Entry
- Area: 56
- Dimensions: 8 X 7
Other
- Level: Entry
- Area: 55
- Dimensions: 11 X 5
Dining room
- Level: Entry
- Area: 56
- Dimensions: 8 X 7
Kitchen
- Level: Entry
- Area: 72
- Dimensions: 9 X 8
Laundry
- Level: Entry
- Area: 90
- Dimensions: 15 X 6
Living room
- Level: Entry
- Area: 312
- Dimensions: 13 X 24
Other
- Level: Entry
- Area: 91
- Dimensions: 7 X 13
Heating
- Forced Air, Natural Gas
Cooling
- Ceiling Fans, Central Air
Appliances
- Included: Dishwasher, Disposal, Dryer, Free Standing Electric Range, Free Standing Refrigerator, Humidifier, Microwave, Self Cleaning Oven, Washer
- Laundry: Laundry Room
Features
- Programmable Thermostat
- Has basement: No
- Has fireplace: Yes
- Fireplace features: Gas, Living Room
Interior area
- Total interior livable area: 1,370 sqft
- Finished area above ground: 1,370
Video & virtual tour
Property
Parking
- Total spaces: 1
- Parking features: One Car Garage, Attached, Electricityin Garage, Parking Lot
- Attached garage spaces: 1
Features
- Levels: One
- Stories: 1
- Entry location: GroundLevel
- Patio & porch: Covered, Porch
- Pool features: Community, In Ground
Details
- Parcel number: 2109401064
- Special conditions: Short Sale No,Standard
Construction
Type & style
- Home type: Condo
- Architectural style: Ranch
- Property subtype: Condominium
Materials
- Brick
- Foundation: Slab
- Roof: Asphalt
Condition
- New construction: No
- Year built: 2006
Utilities & green energy
- Sewer: Public Sewer
- Water: Public
Community & HOA
Community
- Features: Clubhouse, Fitness Center, Sidewalks, Tennis Courts
- Security: Carbon Monoxide Detectors, Fire Sprinkler System, Security System Owned, Smoke Detectors
- Subdivision: OAKMONTE AT MILL RIVER CONDO OCCPN 1807
HOA
- Has HOA: Yes
- Services included: Maintenance Grounds, Maintenance Structure, Pest Control, Snow Removal, Trash
- HOA fee: $325 monthly
- HOA phone: 248-682-2161
Location
- Region: New Hudson
Financial & listing details
- Price per square foot: $219/sqft
- Tax assessed value: $105,580
- Annual tax amount: $3,342
- Date on market: 10/16/2026
- Cumulative days on market: 27 days
- Listing agreement: Exclusive Right To Sell
- Listing terms: Cash,Conventional,Va Loan
Estimated market value
Not available
Estimated sales range
Not available
Not available
Price history
| Date | Event | Price |
|---|---|---|
| 10/17/2026 | Listed for sale | $299,900$219/sqft |
Source:  Realcomp II #20261083619 Report a problem | ||
Public tax history
| Year | Property taxes | Tax assessment |
|---|---|---|
| 2015 | -- | -- |
| 2014 | -- | -- |
Find assessor info on the county website
Monthly payment
Est. payment
Payment breakdown
Explore the cost of this home by adjusting the details. Changes won't be saved.Climate risks
Neighborhood: 48165

Similar homes
- $317,5003 bd2 ba1.7k sqft28218 Oakmonte Cir W, New Hudson, MI 48165For Sale
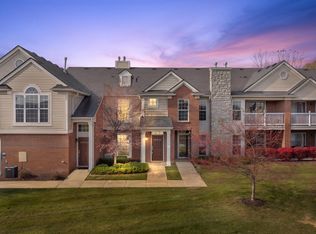
 MLS ID #50226386, Anthony U Rubino, Pilot Property Group - Residential LLC. MiRealSource
- $314,0002 bd2 ba1.5k sqft28259 Oakmonte Cir E, New Hudson, MI 48165For Sale
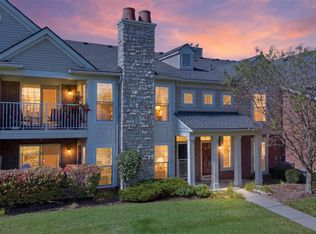
 MLS ID #20261073208, Jennifer Finley, Remerica Hometown III. Realcomp II
- $399,9003 bd2 ba2k sqft57670 Apple Ln, New Hudson, MI 48165For Sale
 MLS ID #26054968, Rose Meza, Century 21 Affiliated. MichRIC
- from $298,9902 bd2 ba1.3k sqftAspen at Hudson Townes Plan, Hudson Townes, Lyon Township, MI 48165New Construction
 Robertson Homes
- $409,9002 bd2 ba1.4k sqft26705 Wilton Ct, New Hudson, MI 48165For SaleMLS ID #20261078989, Jennifer L Makke, Silverstone Real Estate, LLC. Realcomp II
- $254,0003 bd1 ba1.3k sqft29915 Milford Rd, New Hudson, MI 48165For SaleMLS ID #20261079800, Mike Anderson, LPT Realty, LLC. Realcomp II
- $298,9902 bd3 ba1.3k sqft30037 Center St #20, New Hudson, MI 48165New ConstructionRealcomp II
- $295,0002 bd2 ba1.4k sqft28360 Carlton Way Dr, Novi, MI 48377For SaleMLS ID #20261087554, Angela Nagle, @properties Christie's Int'l R.E. Birmingham. Realcomp II
- $299,9002 bd3 ba2k sqft50234 Helfer Blvd, Wixom, MI 48393For SaleMLS ID #20261052911, Jeff Kermath, Kermath Realty LLC. Realcomp II
- $325,0003 bd2 ba1.3k sqft1110 Vassar, South Lyon, MI 48178For SaleMLS ID #20261087134, Jason C Matt, EXP Z Real Estate. Realcomp II
- $265,0002 bd2 ba1.3k sqft2201 Saratoga Blvd, Commerce Twp, MI 48390For SaleMLS ID #20261089590, Mikhail Grigoryan, Detroit Progress Realty LLC. Realcomp II
- $310,0002 bd2 ba1.4k sqft28067 Carlton Way Dr, Novi, MI 48377For SaleMLS ID #20261076657, Mary Tait, EXP Realty - The Bas Group. Realcomp II
- $279,9003 bd3 ba1.6k sqft1111 Fountain View Cir, South Lyon, MI 48178For SaleMLS ID #20261071275, D'Anna Dettore, @properties Christie's Int'l R E Clarkston. Realcomp II
- $279,9003 bd2 ba1.6k sqft895 N Garner Rd, Milford, MI 48380For SaleMLS ID #20261084494, Michael C Seifert, New Michigan Realty, LLC. Realcomp II
- $335,1652 bd3 ba1.3k sqft29997 Center St #10, New Hudson, MI 48165New ConstructionRealcomp II
- $315,0002 bd4 ba1.8k sqft5575 Woodruff Shore Dr, Brighton, MI 48116For SaleMLS ID #20261080567, Joel Schmidt, Realty Concierge Group. Realcomp II
- $299,9002 bd3 ba1.4k sqft1021 Calpernia, Wixom, MI 48393For SaleMLS ID #20261045351, Darlene Hamilton, Team Hamilton Real Estate. Realcomp II
- $159,9002 bd2 ba1.7k sqft25104 Hamilton Ct Unit 4, South Lyon, MI 48178For SaleMLS ID #20261091036, Cheryl R McKinnon, Century 21 Curran & Oberski. Realcomp II
- $349,9003 bd2 ba1.9k sqft24200 Martindale Rd, South Lyon, MI 48178For SaleMLS ID #20261086294, Abraham Ayoub, Mayfair Real Estate Group. Realcomp II
