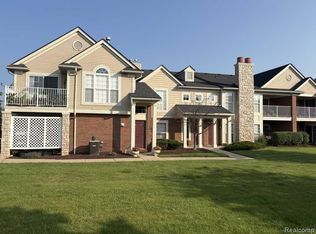
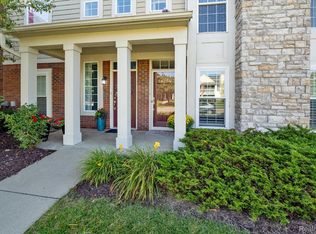
An exceptional condominium residence awaits at 28263 Oakmonte CIR in Lyon Charter Township, MI, a distinguished property constructed in 2006. This inviting home stands ready for immediate enjoyment. The living room presents an expansive atmosphere, enhanced by its high ceiling and graceful vaulted ceiling, creating an airy and bright environment. This generous space, part of an open floor plan, fosters a sense of ease throughout the main living areas. Culinary pursuits are elevated within the kitchen, distinguished by its elegant stone countertops, providing both beauty and practicality for everyday living. This well-appointed space offers a delightful setting for preparing and sharing meals. The property encompasses two comfortable bedrooms, each designed as a private sanctuary for relaxation. One of these serene retreats features the convenience of an ensuite bathroom, offering a personal haven. With a total of two well-appointed bathrooms, including one thoughtfully designed with a spacious walk-in shower, daily routines are effortlessly accommodated. Beyond the interior comforts, outdoor enjoyment is effortlessly achieved with a private balcony, offering a tranquil spot for peaceful moments. Practicality is seamlessly integrated with a dedicated laundry room, simplifying household tasks. Situated within a peaceful residential area, this condominium provides a serene backdrop for a desirable way of life. This condominium offers a refined and convenient lifestyle, presenting an opportunity for serene and sophisticated living. Community includes pool, clubhouse, tennis, and basketball courts. BATVAI
Pending
Price cut: $5K (6/25)
$242,000
28263 Oakmonte Cir E, New Hudson, MI 48165
2beds
1,118sqft
Townhouse
Built in 2006
-- sqft lot
$-- Zestimate®
$216/sqft
$325/mo HOA
What's special
- 172 days
- 344
- 7
Zillow last checked:
Listing updated:
Listed by:
Krisity Wassenaar 734-459-6000,
Opul Realty 248-255-3259,
Michael V Tripoli 248-255-3259,
Opul Realty
Source: Realcomp II,MLS#: 20261015479
Facts & features
Interior
Bedrooms & bathrooms
- Bedrooms: 2
- Bathrooms: 2
- Full bathrooms: 2
Primary bedroom
- Level: Upper
- Area: 210
- Dimensions: 15 X 14
Bedroom
- Level: Upper
- Area: 120
- Dimensions: 10 X 12
Primary bathroom
- Level: Upper
- Area: 48
- Dimensions: 6 X 8
Other
- Level: Upper
- Area: 49
- Dimensions: 7 X 7
Dining room
- Level: Upper
- Area: 117
- Dimensions: 9 X 13
Kitchen
- Level: Upper
- Area: 80
- Dimensions: 10 X 8
Laundry
- Level: Upper
- Area: 36
- Dimensions: 6 X 6
Living room
- Level: Upper
- Area: 221
- Dimensions: 17 X 13
Heating
- Forced Air, Natural Gas
Cooling
- Ceiling Fans, Central Air
Appliances
- Included: Built In Electric Range, Dishwasher, Disposal, Dryer, Washer
- Laundry: In Unit
Features
- Entrance Foyer
- Has basement: No
- Has fireplace: No
Interior area
- Total interior livable area: 1,118 sqft
- Finished area above ground: 1,118
Property
Parking
- Total spaces: 1
- Parking features: One Car Garage, Attached, Direct Access, Driveway, Electricityin Garage, Garage Door Opener
- Attached garage spaces: 1
Features
- Levels: One Story Up
- Stories: 1
- Entry location: GroundLevel
- Patio & porch: Covered, Porch
- Exterior features: Balcony, Grounds Maintenance, Lighting, Private Entrance
- Pool features: Community, In Ground
Lot
- Features: Sprinklers
Details
- Parcel number: 2109401067
- Special conditions: Short Sale No,Standard
Construction
Type & style
- Home type: Townhouse
- Architectural style: End Unit,Raised Ranch,Townhouse
- Property subtype: Townhouse
Materials
- Brick, Vinyl Siding
- Foundation: Slab
Condition
- New construction: No
- Year built: 2006
Utilities & green energy
- Sewer: Public Sewer
- Water: Public
Community & HOA
Community
- Features: Clubhouse, Fitness Center, Sidewalks, Tennis Courts
- Subdivision: OAKMONTE AT MILL RIVER CONDO OCCPN 1807
HOA
- Has HOA: Yes
- Services included: Maintenance Grounds, Snow Removal, Trash
- HOA fee: $325 monthly
- HOA phone: 248-724-2220
Location
- Region: New Hudson
Financial & listing details
- Price per square foot: $216/sqft
- Tax assessed value: $41,820
- Annual tax amount: $2,091
- Date on market: 3/19/2026
- Cumulative days on market: 172 days
- Listing agreement: Exclusive Agency
- Listing terms: Cash,Conventional
Estimated market value
Not available
Estimated sales range
Not available
Not available
Price history
| Date | Event | Price |
|---|---|---|
| 8/30/2026 | Pending sale | $242,000$216/sqft |
Source:  Realcomp II #20261015479 Report a problem Realcomp II #20261015479 Report a problem | ||
| 6/25/2026 | Price change | $242,000-2%$216/sqft |
Source: Realcomp II #20261015479 Report a problem | ||
| 5/13/2026 | Price change | $247,000-1.2%$221/sqft |
Source: Realcomp II #20261015479 Report a problem | ||
| 3/19/2026 | Listed for sale | $249,900$224/sqft |
Source: Realcomp II #20261015479 Report a problem | ||
Public tax history
| Year | Property taxes | Tax assessment |
|---|---|---|
| 2015 | -- | -- |
| 2014 | -- | -- |
Find assessor info on the county website
Monthly payment
Est. payment
Payment breakdown
Explore the cost of this home by adjusting the details. Changes won't be saved.Climate risks
Neighborhood: 48165

Similar homes
- $225,0002 bd1 ba1.2k sqft60677 Nine Mile Rd, South Lyon, MI 48178For Sale
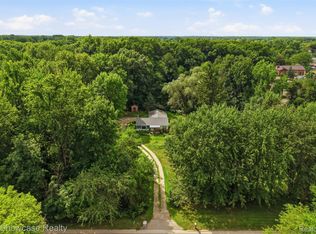
 MLS ID #20261063984, Kim James, KW Showcase Realty. Realcomp II
 - $292,0002 bd3 ba1.5k sqft50298 Helfer Blvd, Wixom, MI 48393For Sale
 MLS ID #20261066491, Susan L Miller, National Realty Centers, Inc. Realcomp II
 - $259,9003 bd3 ba1.5k sqft20831 W Glen Haven Cir, Northville, MI 48167For Sale
 MLS ID #20261064722, Mark A DeMers, Opul Realty. Realcomp II
 - $230,0002 bd2 ba1k sqft20718 Taft Rd, Northville, MI 48167For Sale
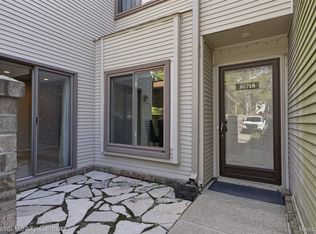 MLS ID #20261068665, Catherine Lu, National Realty Centers, Inc. Realcomp II
 - $255,0002 bd2 ba1.5k sqft25209 Chesapeake Cir, Walled Lake, MI 48390For SaleMLS ID #20261068141, Keenan Gottschall, Real Estate One-Commerce. Realcomp II
- $258,0002 bd2 ba1.5k sqft6622 Fieldstone Ct, West Bloomfield, MI 48322For SaleMLS ID #20261069828, Xu Jiang, Real Estate One-Troy. Realcomp II
- $285,0003 bd3 ba1.4k sqft478 N Wixom Rd, Wixom, MI 48393For SaleMLS ID #20261070279, Rakesh Gangwani, RE/MAX Dream Properties. Realcomp II
- $255,0002 bd2 ba1.6k sqft16707 Carriage Way, Northville, MI 48168For SaleMLS ID #20261041030, Patrice A Alexander, National Realty Centers, Inc. Realcomp II
- $274,9002 bd3 ba1.5k sqft39444 Springwater Dr, Northville, MI 48168For SaleMLS ID #20261064659, Ramsey Makled, Century 21 Curran & Oberski. Realcomp II
- $249,0002 bd2 ba1.4k sqft1963 Knollwood Dr, Canton, MI 48188For SaleMLS ID #20261062516, Roger Murray, National Realty Centers, Inc. Realcomp II
- $229,0002 bd3 ba1.4k sqft24540 Olde Orchard St #29, Novi, MI 48375For SaleMLS ID #20261069404, Sophia Brown, National Realty Centers, Inc. Realcomp II
- $248,5002 bd3 ba1.5k sqft4371 Aster Blvd, Howell, MI 48843For SaleMLS ID #20261033899, Patricia M Spangenburgh, National Realty Centers, Inc. Realcomp II
- $219,9002 bd2 ba1.1k sqft16854 Farmington Rd, Livonia, MI 48154For SaleMLS ID #20261050522, Samuel M Kaplunov, @properties Christie's Int'l R.E. Birmingham. Realcomp II
- $199,9562 bd2 ba1.2k sqft8210 Addington Dr #91, Walled Lake, MI 48390For SaleMLS ID #20261064825, Terry Gill, Coldwell Banker Town & Country. Realcomp II
- $214,9003 bd4 ba1.5k sqft830 Summerfield Dr #256, Westland, MI 48185For SaleMLS ID #20261065005, Karen S Williams, Clients First, REALTORS®. Realcomp II
- $259,9002 bd2 ba1.1k sqft7964 Divot Dr #6, Waterford, MI 48327For SaleMLS ID #20261068854, Debra Lenzen, KW Showcase Realty. Realcomp II
- $234,9003 bd1 ba1.2k sqft9024 Mandon Rd, White Lake, MI 48386For SaleMLS ID #20261052867, Mike Sher, Max Broock, REALTORS®-Bloomfield Hills. Realcomp II
- $305,0002 bd2 ba1.4k sqft28360 Carlton Way Dr, Novi, MI 48377For SaleMLS ID #20261070107, Angela Nagle, @properties Christie's Int'l R.E. Birmingham. Realcomp II
- $218,0003 bd2 ba1.2k sqft44567 Savery Dr, Canton, MI 48187For SaleMLS ID #20261060137, Amber Lauer, RE/MAX Dream Properties. Realcomp II
- $250,0004 bd1 ba881 sqft4860 Lakeview Ave, West Bloomfield, MI 48324For SaleMLS ID #20261062703, Jamie Scheett, Epique Realty. Realcomp II
