Skip main navigation
Sold for $289,000
  • $289,000

    28242 Oakmonte Cir E, New Hudson, MI 48165

    2beds
    1,118sqft
    Condominium
    Built in 2006
    -- sqft lot
    $-- Zestimate®
    $258/sqft
    $-- Estimated rent

    Home value

    Not available

    Estimated sales range

    Not available

    Not available

    Zestimate® history
    Loading
    Loading...

    Owner options

    List your home for rent

    Find your next renter with Zillow Rental Manager. Plus, with online applications, you can quickly screen prospective tenants – for free.

    Learn more
    Refinance and save

    $2,271/mo

    Est. payment

    Refinancing to a lower rate could help reduce your monthly payments and save thousands over the life of the loan.

    See today's rates

    $2,271/mo

    Est. payment

    Explore your selling options

    Work with a Zillow partner agent

    Leverage their expertise and Zillow's premium Showcase listings to get your home seen by more buyers.

    Get started

    List with your own agent

    Get your home in front of millions of buyers by listing it on Zillow.

    Learn how to do it

    Sell it yourself

    Take full control of how buyers see your home on Zillow by listing For Sale by Owner (FSBO).

    List your home

    What's special

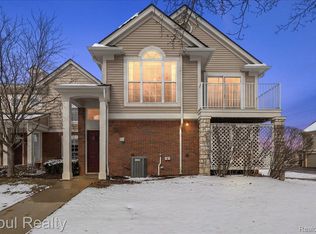
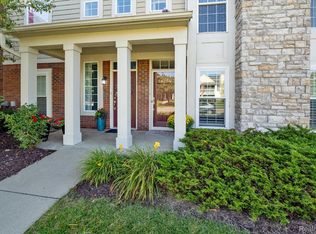
    Beautiful corner waterfront condo. Fully updated with stainless appliances, granite kitchen countertops, new laminate flooring throughout. New roof. New custom tiled baths. Gorgeous view from the small lake from the bedroom, living room and deck. Enjoy the pool, hot tub/spa, basketball and tennis courts and the 25 mile walking and biking trail to New Hudson or the South Lyon shops and eateries. Easy access to the freeway. Coyote Gold Course across the street. One car garage with extra parking spot for 2nd car outside.

    Zillow last checked:

    Listing updated:

    Listed by:

    Jeff Kermath 734-649-4903,

    Kermath Realty LLC

    Bought with:

    Steven M Pouliot, 6506044247

    Century 21 Professionals

    Source: Realcomp II,MLS#: 20261033157MLS Logo

    Facts & features

    Interior

    Bedrooms & bathrooms
    • Bedrooms: 2
    • Bathrooms: 2
    • Full bathrooms: 2
    Primary bedroom
    • Level: Second
    • Area: 156
    • Dimensions: 12 X 13
    Bedroom
    • Level: Second
    • Area: 144
    • Dimensions: 12 X 12
    Primary bathroom
    • Level: Second
    • Area: 36
    • Dimensions: 6 X 6
    Other
    • Level: Second
    • Area: 42
    • Dimensions: 6 X 7
    Dining room
    • Level: Second
    • Area: 42
    • Dimensions: 6 X 7
    Family room
    • Level: Entry
    • Area: 234
    • Dimensions: 13 X 18
    Kitchen
    • Level: Second
    • Area: 96
    • Dimensions: 12 X 8
    Laundry
    • Level: Second
    • Area: 30
    • Dimensions: 5 X 6
    Heating
    • Forced Air, Natural Gas
    Appliances
    • Laundry: Laundry Room
    Features
    • Entrance Foyer, High Speed Internet
    • Has basement: No
    • Has fireplace: No
    Interior area
    • Total interior livable area: 1,118 sqft
    • Finished area above ground: 1,118

    Property

    Parking
    • Total spaces: 1
    • Parking features: One Car Garage, Attached, Direct Access, Electricityin Garage, Garage Door Opener
    • Attached garage spaces: 1
    Features
    • Levels: One
    • Stories: 1
    • Entry location: UpperLevelwSteps
    • Patio & porch: Deck, Patio, Porch
    • Exterior features: Gate House, Grounds Maintenance
    • Pool features: In Ground, Outdoor Pool
    • Waterfront features: Pond
    Details
    • Parcel number: 2109401012
    • Special conditions: Short Sale No,Standard

    Construction

    Type & style
    • Home type: Condo
    • Architectural style: Ranch
    • Property subtype: Condominium
    Materials
    • Brick
    • Foundation: Slab
    • Roof: Asphalt
    Condition
    • New construction: No
    • Year built: 2006
    • Major remodel year: 2024

    Utilities & green energy

    • Sewer: Public Sewer
    • Water: Public
    • Utilities for property: Cable Available, Underground Utilities

    Community & HOA

    Community
    • Features: Clubhouse, Tennis Courts
    • Security: Smoke Detectors
    • Subdivision: OAKMONTE AT MILL RIVER CONDO OCCPN 1807
    HOA
    • Has HOA: Yes
    • Services included: Maintenance Grounds, Maintenance Structure, Pest Control, Snow Removal, Trash
    • HOA fee: $325 monthly
    • HOA phone: 248-681-7883
    Location
    • Region: New Hudson

    Financial & listing details

    • Price per square foot: $258/sqft
    • Tax assessed value: $64,870
    • Annual tax amount: $2,033
    • Date on market: 5/12/2026
    • Cumulative days on market: 48 days
    • Listing agreement: Exclusive Right To Sell
    • Listing terms: Cash,Conventional

    Price history

    DateEventPrice
    7/16/2026Sold$289,000$258/sqft
    Source: Realcomp II #20261033157 Report a problem
    6/29/2026Pending sale$289,000$258/sqft
    Source: Realcomp II #20261033157 Report a problem
    6/3/2026Price change$289,000-2%$258/sqft
    Source: Realcomp II #20261033157 Report a problem
    5/25/2026Price change$295,000-4.5%$264/sqft
    Source: Realcomp II #20261033157 Report a problem
    5/12/2026Price change$309,000-1.9%$276/sqft
    Source: Realcomp II #20261033157 Report a problem
    4/15/2026Price change$315,000-4.3%$282/sqft
    Source: Owner Report a problem
    4/7/2026Listed for sale$329,000$294/sqft
    Source: Owner Report a problem

    Public tax history

    YearProperty taxesTax assessment
    2015-- --
    2014-- --
    Find assessor info on the county website

    Neighborhood: 48165

    Nearby schools

    GreatSchools rating
    Get pre-qualified for a loan
    At Zillow Home Loans, we can pre-qualify you in as little as 5 minutes with no impact to your credit score.

    An equal housing lender. NMLS #10287.