Due to multiple offers, we are issuing a highest and best deadline for today, Sunday October 4th at 8:00pm
Stop scrolling...this is the one! Completely reimagined in 2025, this breathtaking 4-bedroom, 2.5-bath Colonial in Canton delivers the perfect blend of style, function, and major-ticket updates. With 1,911 square feet of beautifully finished living space, every room feels fresh, modern, and move-in ready.
Rich engineered hardwood floors flow throughout the main level, leading to two spacious living areas, a stunning renovated kitchen with all-new slate appliances and quartz countertops, and beautifully updated half bath. Upstairs, one bedroom currently doubles as a library and features a hidden Murphy-style bookcase door that conceals the closet, creating a truly unforgettable conversation piece. The primary bedroom features a modern, updated en-suite that will be loved for years to come.
The lower level offers an additional finished flexibility of a bonus room, perfect for a home gym, gaming area, office, or recreation space. Outside of the cosmetic updates, you'll appreciate the newer roof and siding (2020), garage door (2022), hot water heater (2024), and driveway (2024).
Enjoy your outdoor oasis featuring a fully fenced-in yard, large deck, shed and beautiful perennial garden.
Located within the Plymouth-Canton School District and complete with an attached 2-car garage with direct access to protect you from the Michigan elements. Washer and dryer are also included, this home checks all the boxes!
The combination of extensive renovations, unique features, and desirable location makes this a home buyers will want to see immediately. Schedule your showing today because this is the type of home people remember long after they've left.
Sold for $453,000
$453,000
454 Queens Way, Canton, MI 48188
4beds
2,079sqft
Single Family Residence
Built in 1979
7,840 Square Feet Lot
$453,100 Zestimate®
$218/sqft
$2,728 Estimated rent
Home value
$453,100
$426,000 - $485,000
$2,728/mo
Zestimate® history
Owner options
List your home for rent
$2,728/mo
Rent Zestimate®
Find your next renter with Zillow Rental Manager. Plus, with online applications, you can quickly screen prospective tenants – for free.
$2,728/mo
Rent Zestimate®
Refinance and save
$2,691/mo
Est. payment
Refinancing to a lower rate could help reduce your monthly payments and save thousands over the life of the loan.
$2,691/mo
Est. payment
Explore your selling options
Work with a Zillow partner agent
Leverage their expertise and Zillow's premium Showcase listings to get your home seen by more buyers.
Get startedList with your own agent
Get your home in front of millions of buyers by listing it on Zillow.
Learn how to do itSell it yourself
Take full control of how buyers see your home on Zillow by listing For Sale by Owner (FSBO).
List your homeWhat's special
Zillow last checked:
Listing updated:
Listed by:
Jay Gingell 734-718-7517,
Coldwell Banker Professionals-Northville
Bought with:
Ylldes Shemshedini, 6501439935
Coldwell Banker Professionals-Northville
Source: Realcomp II,MLS#: 20261073425
Facts & features
Interior
Bedrooms & bathrooms
- Bedrooms: 4
- Bathrooms: 3
- Full bathrooms: 2
- 1/2 bathrooms: 1
Primary bedroom
- Level: Second
- Area: 208
- Dimensions: 16 X 13
Bedroom
- Level: Second
- Area: 160
- Dimensions: 16 X 10
Bedroom
- Level: Second
- Area: 130
- Dimensions: 13 X 10
Bedroom
- Level: Second
- Area: 100
- Dimensions: 10 X 10
Primary bathroom
- Level: Second
- Area: 40
- Dimensions: 8 X 5
Other
- Level: Second
- Area: 64
- Dimensions: 8 X 8
Other
- Level: Entry
- Area: 25
- Dimensions: 5 X 5
Bonus room
- Level: Basement
- Area: 195
- Dimensions: 15 X 13
Dining room
- Level: Entry
- Area: 100
- Dimensions: 10 X 10
Family room
- Level: Entry
- Area: 238
- Dimensions: 17 X 14
Kitchen
- Level: Entry
- Area: 170
- Dimensions: 17 X 10
Living room
- Level: Entry
- Area: 195
- Dimensions: 15 X 13
Heating
- ENERGYSTAR Qualified Furnace Equipment, Forced Air, Natural Gas
Cooling
- Ceiling Fans, Central Air
Appliances
- Included: Disposal, Dryer, Energy Star Qualified Dishwasher, Free Standing Electric Range, Free Standing Refrigerator, Microwave, Washer
- Laundry: Electric Dryer Hookup, Washer Hookup
Features
- Basement: Full,Partially Finished
- Has fireplace: Yes
- Fireplace features: Electric, Family Room
Interior area
- Total interior livable area: 2,079 sqft
- Finished area above ground: 1,911
- Finished area below ground: 168
Property
Parking
- Total spaces: 2
- Parking features: Two Car Garage, Attached, Direct Access, Driveway, Electricityin Garage, Garage Faces Front, Garage Door Opener, Side Entrance
- Attached garage spaces: 2
Features
- Levels: Two
- Stories: 2
- Entry location: GroundLevelwSteps
- Patio & porch: Covered, Deck, Porch
- Pool features: None
- Fencing: Back Yard,Fenced,Fencing Allowed
Lot
- Size: 7,840 Square Feet
- Dimensions: 65 x 120
Details
- Additional structures: Sheds, Sheds Allowed
- Parcel number: 71090010190000
- Special conditions: Short Sale No,Standard
Construction
Type & style
- Home type: SingleFamily
- Architectural style: Colonial
- Property subtype: Single Family Residence
Materials
- Brick, Vinyl Siding
- Foundation: Basement, Poured
- Roof: Asphalt
Condition
- New construction: No
- Year built: 1979
- Major remodel year: 2025
Utilities & green energy
- Electric: Circuit Breakers
- Sewer: Public Sewer
- Water: Public
- Utilities for property: Cable Available, Underground Utilities
Community & HOA
Community
- Features: Sidewalks
- Security: Carbon Monoxide Detectors, Smoke Detectors
- Subdivision: CHERRY HILL ORCHARD SUB
HOA
- Has HOA: Yes
- Services included: Maintenance Grounds, Maintenance Structure, Snow Removal
- HOA fee: $85 annually
- HOA phone: 734-347-8542
Location
- Region: Canton
Financial & listing details
- Price per square foot: $218/sqft
- Tax assessed value: $103,802
- Annual tax amount: $4,229
- Date on market: 10/2/2026
- Cumulative days on market: 5 days
- Listing agreement: Exclusive Right To Sell
- Listing terms: Cash,Conventional,FHA,Va Loan
Price history
| Date | Event | Price |
|---|---|---|
| 10/20/2026 | Sold | $453,000+6.6%$218/sqft |
Source:  Realcomp II #20261073425 Report a problem | ||
| 10/14/2026 | Pending sale | $424,900$204/sqft |
Source: Realcomp II #20261073425 Report a problem | ||
| 10/2/2026 | Listed for sale | $424,900$204/sqft |
Source: Realcomp II #20261073425 Report a problem | ||
Public tax history
| Year | Property taxes | Tax assessment |
|---|---|---|
| 2025 | -- | $179,900 +16.9% |
| 2024 | -- | $153,900 +11.7% |
| 2023 | -- | $137,800 +5.4% |
| 2022 | -- | $130,800 +5.2% |
| 2021 | -- | $124,290 0% |
| 2020 | $3,573 +11% | $124,300 +7.5% |
| 2019 | $3,217 | $115,620 +2% |
| 2018 | $3,217 | $113,400 +7.4% |
| 2017 | -- | $105,600 +5.8% |
| 2016 | $2,854 | $99,800 +12.5% |
| 2015 | $2,854 -62.6% | $88,710 +11.7% |
| 2013 | $7,628 +167.3% | $79,420 -2.7% |
| 2010 | $2,854 | $81,590 -11% |
| 2009 | -- | $91,630 -5.7% |
| 2008 | -- | $97,210 -19.3% |
| 2007 | -- | $120,420 +9.2% |
| 2005 | -- | $110,290 +5.5% |
| 2003 | $870 -67.2% | $104,540 +25.2% |
| 2001 | $2,654 +4.2% | $83,486 +3.2% |
| 2000 | $2,548 | $80,898 |
Find assessor info on the county website
Neighborhood: 48188
Nearby homes
- $364,100-- bd2 ba1.8k sqft428 Queens Way, Canton, MI 48188Off Market

- $364,5003 bd2 ba2k sqft480 Queens Way, Canton, MI 48188Off Market
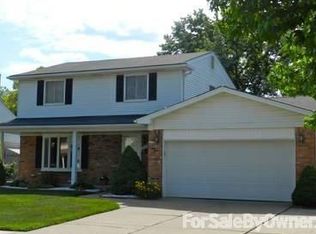
- $388,800-- bd2 ba2.2k sqft404 Queens Way, Canton, MI 48188Off Market
- $353,400-- bd2 ba1.9k sqft377 Princess Dr, Canton, MI 48188Off Market
- $367,0004 bd2 ba1.9k sqft365 Princess Dr, Canton, MI 48188Off Market
- $425,0004 bd3 ba2.4k sqft389 Princess Dr, Canton, MI 48188For Sale
- $414,800-- bd2 ba2.3k sqft506 Queens Way, Canton, MI 48188Off Market
- $365,400-- bd2 ba1.9k sqft353 Princess Dr, Canton, MI 48188Off Market
Nearby schools
GreatSchools rating
- 5/10Field Elementary SchoolGrades: PK-5Distance: 0.7 mi
- 8/10Liberty Middle SchoolGrades: 6-8Distance: 1.6 mi
- 9/10Canton High SchoolGrades: 6-12Distance: 3.2 mi
Get a cash offer in 3 minutes
Find out how much your home could sell for in as little as 3 minutes with a no-obligation cash offer.
Estimated market value
$453,100
Get a cash offer in 3 minutes
Find out how much your home could sell for in as little as 3 minutes with a no-obligation cash offer.
Estimated market value
$453,100
- Michigan
- Wayne County
- Canton
- 48188
- 454 Queens Way
