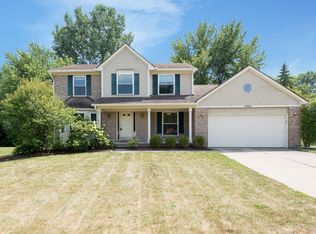
Welcome to 8344 Jack Pine Cir, a 4-bedroom, 3.5-bath home offering 2,500 sq ft of finished space. The main level features hardwood floors and an open floor plan between the kitchen and living room, creating an easy flow for everyday living and entertaining. Abundant natural light throughout the main living areas makes this home feel light and airy! A gas fireplace in the center of the living room is a lovely focal point and great for chilly days and evenings! The kitchen and baths feature granite countertops, and the home includes stainless steel appliances plus washer and dryer. Additional highlights include recessed lighting, vaulted ceilings in the primary bedroom and a large primary ensuite. You will find the second floor has all of the bedrooms, two have a Jack-and-Jill bathroom and are generously sized. The basement offers a great spot to make additional living room, work out or keep unfinished for your extra storage needs. A wonderful feature of this home is the backyard! Step outside to a large brick paver patio with a built-in firepit and grill, plus a pergola and a 6' vinyl privacy fence! Enjoy peaceful views with the property backing to an open field, offering natural scenery and frequent wildlife sightings.
Active
$525,000
8344 Jack Pine Cir, Ypsilanti, MI 48197
4beds
2,596sqft
:
Get pre-qualified$3,913/mo
Single Family Residence
Built in 2006
1 Acres Lot
$496,800 Zestimate®
$202/sqft
$35/mo HOA
What's special
Built-in firepit and grillHardwood floorsLarge brick paver patioLarge primary ensuiteJack-and-jill bathroomStainless steel appliancesRecessed lighting
- 2 hours |
- 124 |
- 12 |
Zillow last checked:
Listing updated:
Listed by:
Desiree Bourgeois 734-560-3257,
Redfin Corporation 248-327-0275
Source: MichRIC,MLS#: 26039732
Facts & features
Interior
Bedrooms & bathrooms
- Bedrooms: 4
- Bathrooms: 4
- Full bathrooms: 3
- 1/2 bathrooms: 1
Primary bedroom
- Level: Upper
- Area: 340
- Dimensions: 17.00 x 20.00
Bedroom 2
- Level: Upper
- Area: 208
- Dimensions: 13.00 x 16.00
Bedroom 3
- Level: Upper
- Area: 144
- Dimensions: 12.00 x 12.00
Bedroom 4
- Level: Upper
- Area: 208
- Dimensions: 13.00 x 16.00
Primary bathroom
- Level: Upper
- Area: 200
- Dimensions: 20.00 x 10.00
Bathroom 2
- Description: half bath
- Level: Main
- Area: 49
- Dimensions: 7.00 x 7.00
Bathroom 3
- Level: Upper
- Area: 50
- Dimensions: 10.00 x 5.00
Bathroom 4
- Level: Upper
- Area: 77
- Dimensions: 7.00 x 11.00
Dining room
- Level: Main
- Area: 180
- Dimensions: 12.00 x 15.00
Family room
- Level: Main
- Area: 352
- Dimensions: 22.00 x 16.00
Game room
- Level: Basement
- Area: 624
- Dimensions: 26.00 x 24.00
Kitchen
- Level: Main
- Area: 208
- Dimensions: 16.00 x 13.00
Laundry
- Level: Main
- Area: 91
- Dimensions: 13.00 x 7.00
Living room
- Level: Main
- Area: 168
- Dimensions: 12.00 x 14.00
Office
- Level: Basement
- Area: 143
- Dimensions: 13.00 x 11.00
Heating
- Forced Air
Cooling
- Central Air
Appliances
- Included: Built-In Gas Oven, Cooktop, Dishwasher, Disposal, Dryer, Freezer, Microwave, Oven, Range, Refrigerator, Washer, Water Softener Owned
- Laundry: Laundry Room, Main Level
Features
- Ceiling Fan(s)
- Flooring: Wood
- Basement: Crawl Space,Michigan Basement
- Number of fireplaces: 1
- Fireplace features: Family Room
Interior area
- Total structure area: 2,596
- Total interior livable area: 2,596 sqft
- Finished area below ground: 0
Property
Parking
- Total spaces: 2
- Parking features: Attached, Garage Door Opener
- Garage spaces: 2
Features
- Stories: 2
Lot
- Size: 1 Acres
- Dimensions: 100 x 110
- Features: Site Condo
Details
- Parcel number: T2004105040
- Zoning description: RES
Construction
Type & style
- Home type: SingleFamily
- Architectural style: Traditional
- Property subtype: Single Family Residence
Materials
- Brick, Vinyl Siding
- Roof: Shingle
Condition
- New construction: No
- Year built: 2006
Utilities & green energy
- Sewer: Public Sewer, Storm Sewer
- Water: Public
- Utilities for property: Phone Available, Natural Gas Available, Electricity Available, Cable Available, Natural Gas Connected, Cable Connected
Community & HOA
HOA
- Has HOA: Yes
- Services included: Other, Snow Removal
- HOA fee: $420 annually
Location
- Region: Ypsilanti
Financial & listing details
- Price per square foot: $202/sqft
- Tax assessed value: $230,321
- Annual tax amount: $7,927
- Date on market: 7/31/2026
- Listing terms: Cash,FHA,VA Loan,Conventional
- Electric utility on property: Yes
Estimated market value
$496,800
$472,000 - $522,000
$3,382/mo
Price history
| Date | Event | Price |
|---|---|---|
| 7/31/2026 | Listed for sale | $525,000+20.7%$202/sqft |
Source:  MichRIC #26039732 Report a problem MichRIC #26039732 Report a problem | ||
| 12/20/2021 | Sold | $435,000+3.6%$168/sqft |
Source: Public Record Report a problem | ||
| 10/26/2021 | Pending sale | $420,000$162/sqft |
Source:  AAABOR #486540128 Report a problem AAABOR #486540128 Report a problem | ||
| 10/24/2021 | Listed for sale | $420,000$162/sqft |
Source:  Realcomp II #2210086115 Report a problem Realcomp II #2210086115 Report a problem | ||
| 10/20/2021 | Pending sale | $420,000$162/sqft |
Source: Realcomp II #2210086115 Report a problem | ||
| 10/20/2021 | Contingent | $420,000$162/sqft |
Source: Realcomp II #2210086115 Report a problem | ||
| 10/15/2021 | Listed for sale | $420,000+132%$162/sqft |
Source: Realcomp II #2210086115 Report a problem | ||
| 11/24/2009 | Sold | $181,000-18.1%$70/sqft |
Source: Public Record Report a problem | ||
| 12/26/2008 | Sold | $221,000-52%$85/sqft |
Source: Public Record Report a problem | ||
| 4/23/2007 | Sold | $460,000+417.4%$177/sqft |
Source: Public Record Report a problem | ||
| 5/5/2005 | Sold | $88,900$34/sqft |
Source: Public Record Report a problem | ||
Public tax history
| Year | Property taxes | Tax assessment |
|---|---|---|
| 2025 | $7,418 | $248,000 +8.2% |
| 2024 | -- | $229,100 +5.2% |
| 2023 | -- | $217,800 +10.4% |
| 2022 | -- | $197,300 +4.3% |
| 2021 | -- | $189,100 +3.5% |
| 2020 | $3,517 | $182,700 +7.8% |
| 2019 | -- | $169,500 +11.8% |
| 2018 | -- | $151,600 +8.5% |
| 2017 | -- | $139,700 +44.5% |
| 2016 | -- | $96,649 +0.3% |
| 2015 | -- | $96,360 +3.2% |
| 2014 | -- | $93,350 |
| 2013 | -- | $93,350 +0.8% |
| 2012 | -- | $92,584 +1.6% |
| 2011 | -- | $91,150 -8.8% |
| 2010 | -- | $99,900 -51.8% |
| 2009 | -- | $207,300 -9.5% |
| 2008 | -- | $229,050 +66.3% |
| 2007 | -- | $137,700 +348.5% |
| 2005 | -- | $30,700 |
Find assessor info on the county website
Monthly payment
Est. payment
Payment breakdown
Explore the cost of this home by adjusting the details. Changes won't be saved.Climate risks
Neighborhood: 48197
Nearby schools
GreatSchools rating
- 4/10Childs Elementary SchoolGrades: K-5Distance: 0.5 mi
- 5/10Lincoln Middle SchoolGrades: 6-8Distance: 0.5 mi
- 4/10Lincoln Senior High SchoolGrades: 9-12Distance: 0.7 mi
- $433,80010,454 Square Feet8326 Jack Pine Cir, Ypsilanti, MI 48197Off Market
- $405,3000.26 Acres8362 Jack Pine Cir, Ypsilanti, MI 48197Off Market
- $426,8553 bd3 ba2.1k sqft8343 Jack Pine Cir, Ypsilanti, MI 48197Sold
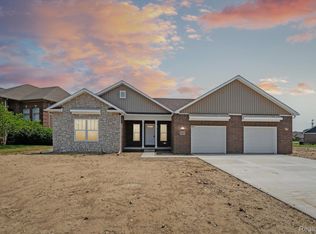
- $443,8000.3 Acres8325 Jack Pine Cir, Ypsilanti, MI 48197Off Market
- $470,0004 bd2 ba1.8k sqft8308 Jack Pine Cir, Ypsilanti, MI 48197Sold
- $426,6004 bd3 ba2k sqft8361 Jack Pine Cir, Ypsilanti, MI 48197Off Market
- $455,40010,454 Square Feet8379 Jack Pine Cir, Ypsilanti, MI 48197Off Market
- $552,8004 bd3 ba2.9k sqft8290 Jack Pine Cir, Ypsilanti, MI 48197Off Market
A local agent can set up tours, give advice and negotiate with sellers.
Similar homes
- $--4 bd3 ba1.8k sqft7235 Muirfield Dr, Ypsilanti, MI 48197Auction
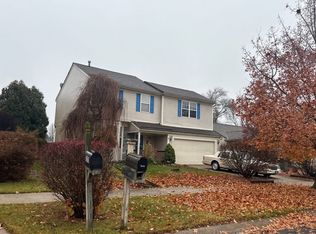 ServiceLink Auction
 - $400,0004 bd3 ba2.5k sqft7155 Rachel Dr, Ypsilanti, MI 48197For Sale
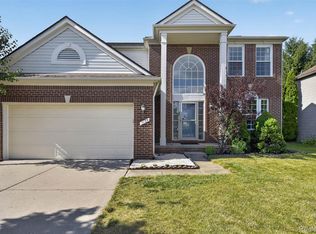
 MLS ID #20261058095, Julie A Moraitis, EXP Realty. Realcomp II
 - $476,0004 bd3 ba2.6k sqft8060 Fox Tail Ct, Ypsilanti, MI 48197For Sale
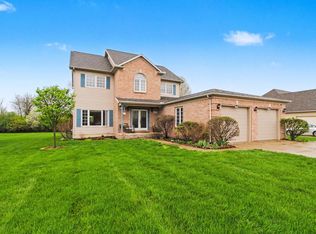
 MLS ID #26016715, Michael Price, Key Realty One LLC. MichRIC
 - $442,0004 bd4 ba2.4k sqft5950 Cottonwood Dr, Ypsilanti, MI 48197For Sale
 MLS ID #26038721, Kati Kuhns, The Charles Reinhart Company. MichRIC
 - $495,0004 bd3 ba2.8k sqft7622 Greene Farm Dr, Ypsilanti, MI 48197For SaleMLS ID #20261034159, Estera Candrianu, New Michigan Realty, LLC. Realcomp II
- $679,9904 bd5 ba3.5k sqft8506 Jack Pine Cir, Ypsilanti, MI 48197For SaleMLS ID #26038491, Steven Koleno, Beycome Brokerage Realty LLC. MichRIC
- $487,0003 bd3 ba2.2k sqft4619 Sycamore Dr, Ypsilanti, MI 48197For SaleMLS ID #26037573, Cynthia Glahn, Real Estate One Inc. MichRIC
- $530,0004 bd4 ba3.3k sqft4672 Nutmeg Dr, Ypsilanti, MI 48197For SaleMLS ID #26036878, Nancy Bishop, The Charles Reinhart Company. MichRIC
- $367,0004 bd2 ba1.5k sqft5035 Merritt Rd, Ypsilanti, MI 48197For SaleMLS ID #26039158, Evelyn Roberts, NestEgg Properties. MichRIC
- $389,9003 bd3 ba2k sqft8987 Parkland Dr, Ypsilanti, MI 48197For SaleMLS ID #20261059519, Madeline Sherman, Home Builders Resource LLC. Realcomp II
- $538,0005 bd3 ba3.4k sqft9582 Falmouth Dr, Ypsilanti, MI 48197For SaleMLS ID #20261042970, Daniel Jo, Signature Sotheby's International Realty Bham. Realcomp II
- $525,0004 bd3 ba3k sqft9128 Meadow View Ln, Saline, MI 48176For SaleMLS ID #26035543, Amanda Tousa, Cornerstone Real Estate. MichRIC
- $350,0003 bd2 ba1.5k sqft7422 Meadow Ln, Ypsilanti, MI 48197For SaleMLS ID #26039203, Howard Watts, Coldwell Banker Professionals. MichRIC
- $379,9003 bd3 ba2.4k sqft7610 Willis Rd, Ypsilanti, MI 48197For SaleMLS ID #26026757, Danielle Grostick, Real Estate One Inc. MichRIC
- $511,9904 bd3 ba2.6k sqft6283 Marsh Rd, Ypsilanti, MI 48197New ConstructionRealcomp II
- $576,0004 bd3 ba2.8k sqft4275 Chandi Ct, Ypsilanti, MI 48197For SaleMLS ID #26032764, Deepa Jain, Keller Williams Ann Arbor Mrkt. MichRIC
- $415,0005 bd3 ba2.5k sqft6611 Textile Rd, Ypsilanti, MI 48197For Sale
 MLS ID #50208337, Jonathan Minerick, HomeCoin.com. MiRealSource
 - $379,0004 bd3 ba2.2k sqft7956 Thornhill Dr, Ypsilanti, MI 48197For SaleMLS ID #26017355, Maria Sheler-Edwards, Real Estate One Inc. MichRIC
- $374,0003 bd3 ba1.7k sqft7379 Warwick Dr, Ypsilanti, MI 48197For SaleMLS ID #26037077, Kendrick Taylor, Xsell Realty. MichRIC
- $360,0004 bd3 ba1.7k sqft7803 Hampton Ct, Ypsilanti, MI 48197For SaleMLS ID #26030340, Aleksandr Milshteyn, Real Estate One Inc. MichRIC
