Welcome to 8308 Jack Pine Circle where nature surrounds, and single level living awaits! Tucked into a convenient Augusta Township neighborhood this home is equal parts cozy retreat and ''I can't believe we get to live here'' practicality. It's the kind of place where mornings feel like a fresh start and evenings feel like a reward. The livable layout is effortless. If you need a place to express your culinary genius, or just want to entertain loved ones, the kitchen does not disappoint - it boasts modern storage options, stainless appliances, a touch activated faucet, gorgeous countertops, and seating for the whole crew! The kitchen opens up to a living room built for movie nights, game nights, or just chill lounging. One might argue, the primary bedroom/bathroom and walk in closet steal the show! Amenities continue with heated floors, zoned climate system, city water, 2.5 car attached garage, and expansive Trex deck overlooking a peaceful backyard.
Sold
$470,000
8308 Jack Pine Cir, Ypsilanti, MI 48197
4beds
1,849sqft
Single Family Residence
Built in 2019
0.33 Acres Lot
$469,900 Zestimate®
$254/sqft
$2,835 Estimated rent
Home value
$469,900
$446,000 - $493,000
$2,835/mo
Zestimate® history
Owner options
List your home for rent
$2,835/mo
Rent Zestimate®
Find your next renter with Zillow Rental Manager. Plus, with online applications, you can quickly screen prospective tenants – for free.
$2,835/mo
Rent Zestimate®
Refinance and save
$3,177/mo
Est. payment
Refinancing to a lower rate could help reduce your monthly payments and save thousands over the life of the loan.
$3,177/mo
Est. payment
Explore your selling options
Work with a Zillow partner agent
Leverage their expertise and Zillow's premium Showcase listings to get your home seen by more buyers.
Get startedList with your own agent
Get your home in front of millions of buyers by listing it on Zillow.
Learn how to do itSell it yourself
Take full control of how buyers see your home on Zillow by listing For Sale by Owner (FSBO).
List your homeWhat's special
Single level livingLivable layoutHeated floorsZoned climate systemGorgeous countertopsCozy retreatStainless appliances
Zillow last checked:
Listing updated:
Listed by:
Heather Krajcik 734-678-5577,
Berk Real Estate
Bought with:
Cheryl Clossick, 6506040414
Real Estate One Inc
Source: MichRIC,MLS#: 26031397
Facts & features
Interior
Bedrooms & bathrooms
- Bedrooms: 4
- Bathrooms: 2
- Full bathrooms: 2
- Main level bedrooms: 4
Primary bedroom
- Level: Main
- Area: 224
- Dimensions: 14.00 x 16.00
Bedroom 2
- Level: Main
- Area: 154
- Dimensions: 11.00 x 14.00
Bedroom 3
- Level: Main
- Area: 150
- Dimensions: 10.00 x 15.00
Bedroom 4
- Level: Main
- Area: 148.74
- Dimensions: 13.40 x 11.10
Primary bathroom
- Level: Main
- Area: 99
- Dimensions: 11.00 x 9.00
Bathroom 2
- Level: Main
- Area: 20
- Dimensions: 5.00 x 4.00
Dining area
- Area: 155.48
- Dimensions: 16.90 x 9.20
Great room
- Level: Main
- Area: 289
- Dimensions: 17.00 x 17.00
Kitchen
- Level: Main
- Area: 143
- Dimensions: 11.00 x 13.00
Heating
- Forced Air
Cooling
- Central Air
Appliances
- Included: Dishwasher, Dryer, Oven, Range, Refrigerator, Washer
- Laundry: Laundry Room
Features
- Basement: Full
- Has fireplace: No
Interior area
- Total structure area: 1,849
- Total interior livable area: 1,849 sqft
- Finished area below ground: 0
Property
Parking
- Total spaces: 2.5
- Parking features: Attached
- Garage spaces: 2.5
Features
- Stories: 1
Lot
- Size: 0.33 Acres
- Dimensions: 81 x 122 x 170 x 131
Details
- Parcel number: T2004105038
Construction
Type & style
- Home type: SingleFamily
- Architectural style: Colonial
- Property subtype: Single Family Residence
Materials
- Brick
Condition
- New construction: No
- Year built: 2019
Utilities & green energy
- Sewer: Public Sewer
- Water: Public
Community & HOA
Community
- Subdivision: Lincoln Pines
HOA
- Services included: Other
Location
- Region: Ypsilanti
Financial & listing details
- Price per square foot: $254/sqft
- Tax assessed value: $191,542
- Annual tax amount: $6,594
- Date on market: 6/27/2026
- Listing terms: Cash,Conventional
- Road surface type: Paved
Price history
| Date | Event | Price |
|---|---|---|
| 7/24/2026 | Sold | $470,000+4.5%$254/sqft |
Source:  MichRIC #26031397 Report a problem MichRIC #26031397 Report a problem | ||
| 6/27/2026 | Pending sale | $449,900$243/sqft |
Source: MichRIC #26031397 Report a problem | ||
| 6/27/2026 | Contingent | $449,900$243/sqft |
Source: MichRIC #26031397 Report a problem | ||
| 6/24/2026 | Listed for sale | $449,900+5.4%$243/sqft |
Source: MichRIC #26031397 Report a problem | ||
| 10/22/2021 | Sold | $427,000-2.7%$231/sqft |
Source: Public Record Report a problem | ||
| 9/9/2021 | Pending sale | $439,000$237/sqft |
Source:  Realcomp II #2210065739 Report a problem Realcomp II #2210065739 Report a problem | ||
| 8/30/2021 | Price change | $439,000-2.4%$237/sqft |
Source: Realcomp II #2210065739 Report a problem | ||
| 8/24/2021 | Listed for sale | $450,000$243/sqft |
Source: Realcomp II #2210065739 Report a problem | ||
| 8/19/2021 | Pending sale | $450,000$243/sqft |
Source: Realcomp II #2210065739 Report a problem | ||
| 8/11/2021 | Listed for sale | $450,000+0%$243/sqft |
Source: Realcomp II #2210065739 Report a problem | ||
| 8/6/2021 | Listing removed | -- |
Source: Owner Report a problem | ||
| 7/24/2021 | Listed for sale | $449,999+1400%$243/sqft |
Source: Owner Report a problem | ||
| 6/28/2019 | Sold | $30,000-91.7%$16/sqft |
Source: Public Record Report a problem | ||
| 11/6/2018 | Listed for sale | $359,900+43951.4%$195/sqft |
Source: Monopoly Real Estate, LLC #218107435 Report a problem | ||
| 1/18/2012 | Sold | $817-97.7% |
Source: Public Record Report a problem | ||
| 7/22/2011 | Listed for sale | $34,900$19/sqft |
Source: Keller Williams Realty - Ann Arbor Market Center #3105776 Report a problem | ||
Public tax history
| Year | Property taxes | Tax assessment |
|---|---|---|
| 2025 | $6,171 | $196,000 +8.3% |
| 2024 | -- | $180,900 -7.5% |
| 2023 | -- | $195,500 +10.5% |
| 2022 | -- | $177,000 +4.5% |
| 2021 | -- | $169,400 +67.6% |
| 2020 | $5,261 | $101,100 +891.2% |
| 2019 | -- | $10,200 -2.9% |
| 2018 | -- | $10,500 +61.5% |
| 2017 | -- | $6,500 |
| 2016 | -- | $6,500 |
| 2015 | -- | $6,500 |
| 2014 | -- | $6,500 |
| 2013 | -- | $6,500 |
| 2012 | -- | $6,500 -10.1% |
| 2011 | -- | $7,229 +1.7% |
| 2010 | -- | $7,109 -0.3% |
| 2009 | -- | $7,131 +4.4% |
| 2008 | -- | $6,831 +2.3% |
| 2007 | -- | $6,678 -82.2% |
| 2005 | -- | $37,500 |
Find assessor info on the county website
Neighborhood: 48197
Nearby homes
- $552,8004 bd3 ba2.9k sqft8290 Jack Pine Cir, Ypsilanti, MI 48197Off Market
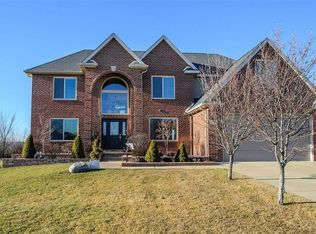
- $436,60010,454 Square Feet8326 Jack Pine Cir, Ypsilanti, MI 48197Off Market
- $476,2004 bd4 ba2.4k sqft8284 Jack Pine Dr, Ypsilanti, MI 48197Off Market
- $448,4005 bd3 ba2.4k sqft8266 Jack Pine Dr, Ypsilanti, MI 48197Off Market
- $525,0004 bd4 ba2.5k sqft8344 Jack Pine Cir, Ypsilanti, MI 48197For Sale
- $435,0000.3 Acres8325 Jack Pine Cir, Ypsilanti, MI 48197Off Market
- $507,7003 bd3 ba2.1k sqft8302 Jack Pine Dr, Ypsilanti, MI 48197Off Market
- $426,8553 bd3 ba2.1k sqft8343 Jack Pine Cir, Ypsilanti, MI 48197Sold
Nearby schools
GreatSchools rating
- 4/10Childs Elementary SchoolGrades: K-5Distance: 0.5 mi
- 5/10Lincoln Middle SchoolGrades: 6-8Distance: 0.5 mi
- 4/10Lincoln Senior High SchoolGrades: 9-12Distance: 0.7 mi
Get a cash offer in 3 minutes
Find out how much your home could sell for in as little as 3 minutes with a no-obligation cash offer.
Estimated market value
$469,900
Get a cash offer in 3 minutes
Find out how much your home could sell for in as little as 3 minutes with a no-obligation cash offer.
Estimated market value
$469,900
- Michigan
- Washtenaw County
- Ypsilanti
- 48197
- 8308 Jack Pine Cir
Nearby cities
Nearby neighborhoods
Nearby zip codes
Other Ypsilanti Topics
