Step into this 4-bedroom, 3.5-bath home built in 1994 and nestled in Ashford Village, offering 2,119 sq ft of living space plus an additional 300 sq ft of finished space in the lower-level. Enjoy the advantages of Pittsfield Township taxes and access to Ann Arbor Schools in a convenient, established community. The main floor welcomes you with a flexible office ideal for remote work or study, alongside formal living and dining rooms designed for gatherings. Bamboo floors flow through the foyer, kitchen, and dining room, adding warmth and timeless style. The kitchen features white cabinets, quartz countertops (2024), and stainless-steel appliances, including a new refrigerator (2025). A sunny breakfast nook with a sliding door (2026) connects seamlessly to the deck and private backyard. The family room, with a wood-burning fireplace, creates a warm gathering spot, while a dedicated laundry room and a powder room add practical convenience. On the upper level, the primary suite stands out with a spacious walk-in closet and an ensuite bath offering double sinks, a separate shower, and a soaking tub. Three more bedrooms and a second full bathroom with a shower-tub combo provide ample room. The lower level includes flex space perfect for recreation, an exercise room, or a study, plus a third full bathroom with a shower and ample storage space. Additional highlights include a 2-car garage, new windows (2026), water heater (2025), gutters (2023), A/C (2023) and a newer furnace (2022). This functional and inviting home pairs comfort with a desirable location, ready for you to make it your own.
Active contingent
$442,000
5950 Cottonwood Dr, Ypsilanti, MI 48197
4beds
2,419sqft
Single Family Residence
Built in 1994
0.26 Acres Lot
$-- Zestimate®
$183/sqft
$33/mo HOA
What's special
- 30 days |
- 603 |
- 37 |
Zillow last checked:
Listing updated:
Listed by:
Kati Kuhns 734-657-6664,
The Charles Reinhart Company 734-665-0300,
Lisa Stelter 734-645-7909,
The Charles Reinhart Company
Source: MichRIC,MLS#: 26038721
Facts & features
Interior
Bedrooms & bathrooms
- Bedrooms: 4
- Bathrooms: 4
- Full bathrooms: 3
- 1/2 bathrooms: 1
Primary bedroom
- Level: Upper
- Area: 188.8
- Dimensions: 11.80 x 16.00
Bedroom 2
- Level: Upper
- Area: 102
- Dimensions: 10.00 x 10.20
Bedroom 3
- Level: Upper
- Area: 113.22
- Dimensions: 11.10 x 10.20
Bedroom 4
- Level: Upper
- Area: 119.88
- Dimensions: 11.10 x 10.80
Primary bathroom
- Level: Upper
- Area: 67.34
- Dimensions: 7.40 x 9.10
Bathroom 2
- Level: Upper
- Area: 91.8
- Dimensions: 8.50 x 10.80
Bathroom 3
- Level: Lower
- Area: 41.36
- Dimensions: 5.10 x 8.11
Bathroom 4
- Description: Powder Room
- Level: Main
- Area: 21.96
- Dimensions: 3.60 x 6.10
Bonus room
- Level: Lower
- Area: 141.69
- Dimensions: 11.70 x 12.11
Dining area
- Description: Breakfast Nook
- Level: Main
- Area: 106.47
- Dimensions: 9.10 x 11.70
Dining room
- Level: Main
- Area: 128.62
- Dimensions: 11.80 x 10.90
Family room
- Level: Main
- Area: 257.28
- Dimensions: 20.10 x 12.80
Kitchen
- Level: Main
- Area: 142.56
- Dimensions: 10.80 x 13.20
Laundry
- Level: Main
Living room
- Level: Main
- Area: 197.73
- Dimensions: 11.70 x 16.90
Office
- Level: Main
- Area: 89.18
- Dimensions: 9.10 x 9.80
Utility room
- Level: Lower
- Area: 922.25
- Dimensions: 52.70 x 17.50
Heating
- Forced Air
Cooling
- Central Air
Appliances
- Included: Dishwasher, Disposal, Dryer, Microwave, Oven, Range, Refrigerator, Washer
- Laundry: Laundry Room, Main Level
Features
- Ceiling Fan(s)
- Flooring: Carpet, Tile, Wood
- Windows: Skylight(s), Window Treatments
- Basement: Full
- Number of fireplaces: 1
- Fireplace features: Family Room, Wood Burning
Interior area
- Total structure area: 2,119
- Total interior livable area: 2,419 sqft
- Finished area below ground: 0
Video & virtual tour
Property
Parking
- Total spaces: 2
- Parking features: Garage Faces Front, Garage Door Opener, Attached
- Garage spaces: 2
Features
- Stories: 2
Lot
- Size: 0.26 Acres
- Dimensions: 82 ft x 138 ft
- Features: Sidewalk
Details
- Parcel number: L1224410003
- Zoning description: PUD
Construction
Type & style
- Home type: SingleFamily
- Architectural style: Colonial
- Property subtype: Single Family Residence
Materials
- Brick, Vinyl Siding
- Roof: Asphalt,Shingle
Condition
- New construction: No
- Year built: 1994
Utilities & green energy
- Sewer: Public Sewer
- Water: Public
- Utilities for property: Phone Connected
Community & HOA
Community
- Subdivision: Ashford Village
HOA
- Has HOA: Yes
- Services included: None
- HOA fee: $100 quarterly
- HOA phone: 810-991-1235
Location
- Region: Ypsilanti
Financial & listing details
- Price per square foot: $183/sqft
- Tax assessed value: $182,553
- Annual tax amount: $7,265
- Date on market: 7/30/2026
- Listing terms: Cash,Conventional
- Road surface type: Paved
Estimated market value
Not available
Estimated sales range
Not available
Not available
Price history
| Date | Event | Price |
|---|---|---|
| 8/1/2026 | Contingent | $442,000$183/sqft |
Source:  MichRIC #26038721 Report a problem MichRIC #26038721 Report a problem | ||
| 7/30/2026 | Listed for sale | $442,000+11.2%$183/sqft |
Source: MichRIC #26038721 Report a problem | ||
| 12/20/2023 | Listing removed | -- |
Source:  MiRealSource #60022426 Report a problem MiRealSource #60022426 Report a problem | ||
| 2/8/2022 | Sold | $397,500+13.6%$164/sqft |
Source: MichRIC #23111754 Report a problem | ||
| 1/24/2022 | Contingent | $350,000$145/sqft |
Source:  AAABOR #3285708 Report a problem AAABOR #3285708 Report a problem | ||
| 1/20/2022 | Listed for sale | $350,000+57%$145/sqft |
Source:  Realcomp II #543285708 Report a problem Realcomp II #543285708 Report a problem | ||
| 9/14/2015 | Sold | $223,000-0.9%$92/sqft |
Source: MichRIC #23061198 Report a problem | ||
| 8/10/2015 | Pending sale | $225,000$93/sqft |
Source: Keller Williams Ann Arbor #3232897 Report a problem | ||
| 7/18/2015 | Price change | $225,000-6.2%$93/sqft |
Source: Keller Williams - Ann Arbor #3232897 Report a problem | ||
| 7/9/2015 | Listed for sale | $239,900+29.7%$99/sqft |
Source: Keller Williams Ann Arbor #3232897 Report a problem | ||
| 12/22/2011 | Sold | $185,000-1.3%$76/sqft |
Source: Public Record Report a problem | ||
| 11/10/2011 | Price change | $187,500-3.8%$78/sqft |
Source: Reinhart Realtors #3106980 Report a problem | ||
| 9/28/2011 | Price change | $195,000-2.5%$81/sqft |
Source: Reinhart Realtors #3106980 Report a problem | ||
| 9/7/2011 | Listed for sale | $200,000+29.8%$83/sqft |
Source: Reinhart Realtors #3106980 Report a problem | ||
| 1/23/1995 | Sold | $154,065$64/sqft |
Source: Public Record Report a problem | ||
Public tax history
| Year | Property taxes | Tax assessment |
|---|---|---|
| 2025 | $7,097 | $189,933 +4.8% |
| 2024 | -- | $181,277 +10.4% |
| 2023 | -- | $164,200 +19.1% |
| 2022 | -- | $137,900 +0.4% |
| 2021 | -- | $137,300 +2.1% |
| 2020 | $5,059 | $134,500 +5.7% |
| 2019 | -- | $127,300 +7.4% |
| 2018 | -- | $118,500 +2.2% |
| 2017 | -- | $115,900 +1.6% |
| 2016 | -- | $114,100 +24.9% |
| 2015 | -- | $91,326 +3.2% |
| 2014 | -- | $88,473 |
| 2013 | -- | $88,473 +2.4% |
| 2012 | -- | $86,400 -5.9% |
| 2011 | -- | $91,800 +0.3% |
| 2010 | -- | $91,500 -6% |
| 2009 | -- | $97,300 -9.5% |
| 2008 | -- | $107,500 +1.3% |
| 2007 | -- | $106,139 -12.9% |
| 2005 | -- | $121,800 +3% |
| 2004 | -- | $118,300 +2.4% |
| 2003 | -- | $115,500 +8.8% |
| 2002 | $3,144 +111.9% | $106,200 +12.4% |
| 2001 | $1,484 -0.8% | $94,500 +3.7% |
| 2000 | $1,495 -10.3% | $91,100 +3.8% |
| 1999 | $1,666 | $87,800 |
Find assessor info on the county website
Monthly payment
Est. payment
Payment breakdown
Explore the cost of this home by adjusting the details. Changes won't be saved.Climate risks
Neighborhood: Ashford Village
Nearby schools
GreatSchools rating
- 5/10Carpenter SchoolGrades: K-5Distance: 3.3 mi
- 6/10Scarlett Middle SchoolGrades: 6-8Distance: 2.7 mi
- 8/10Huron High SchoolGrades: 9-12Distance: 5.9 mi
Schools provided by the listing agent
- Elementary: Carpenter Elementary School
- Middle: Scarlett Middle School
- High: Huron High School
Source: MichRIC. This data may not be complete. We recommend contacting the local school district to confirm school assignments for this home.
- $397,9003 bd2 ba1.7k sqft5952 Cottonwood Dr, Ypsilanti, MI 48197Off Market
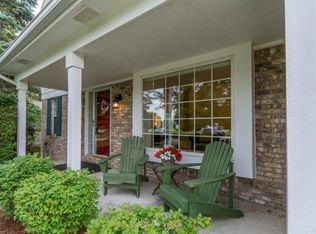
- $375,3003 bd2 ba1.5k sqft5946 Cottonwood Dr, Ypsilanti, MI 48197Off Market
- $410,0003 bd3 ba2.1k sqft5942 Cottonwood Dr, Ypsilanti, MI 48197Sold
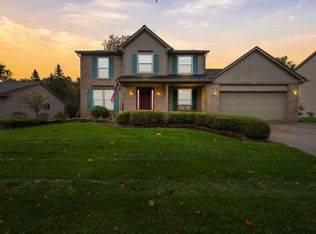
- $433,8003 bd3 ba1.8k sqft5954 Cottonwood Dr, Ypsilanti, MI 48197Off Market
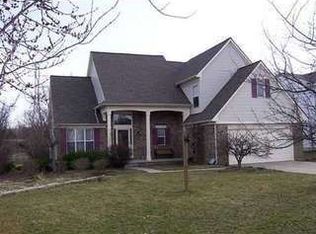
- $461,7004 bd3 ba2.3k sqft5949 Cottonwood Dr, Ypsilanti, MI 48197Off Market
- $476,3005 bd4 ba3.1k sqft5945 Cottonwood Dr, Ypsilanti, MI 48197Off Market
- $397,5004 bd2 ba2 sqft5953 Cottonwood Dr, Ypsilanti, MI 48197Off Market
- $468,5004 bd4 ba3.2k sqft5940 Cottonwood Dr, Ypsilanti, MI 48197Off Market
A local agent can set up tours, give advice and negotiate with sellers.
Similar homes
- $419,9004 bd4 ba2.9k sqft7620 Pioneer Dr, Ypsilanti, MI 48197For Sale
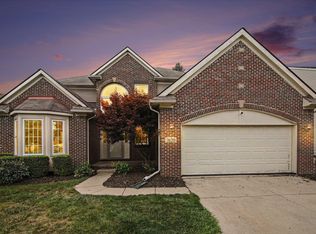
 MLS ID #26042618, Brittany Sayles, Keller Williams Ann Arbor Mrkt. MichRIC
 - $399,9004 bd3 ba2.1k sqft7734 Greene Farm Dr, Ypsilanti, MI 48197For Sale
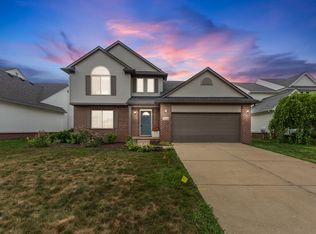 MLS ID #26043110, Keri Middaugh, Real Estate One Inc. MichRIC
 - $400,0003 bd3 ba2.5k sqft6307 Jonquil Ln, Ypsilanti, MI 48197For Sale
 MLS ID #26043158, Tammi Ebenhoeh, The Charles Reinhart Company. MichRIC
 - $375,0003 bd2 ba1.4k sqft4598 Connor Ct Unit 48, Ypsilanti, MI 48197For Sale
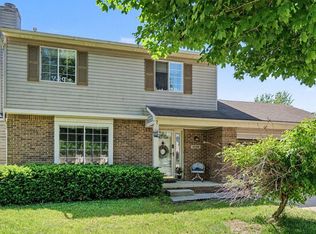 MLS ID #26041272, Nancy Bowerbank, The Charles Reinhart Company. MichRIC
 - $389,0004 bd4 ba2.7k sqft7146 Fielding St, Ypsilanti, MI 48197For SaleMLS ID #26024872, Christopher Bergmans, The Charles Reinhart Company. MichRIC
- $359,9003 bd2 ba1.6k sqft7944 Thornhill Dr, Ypsilanti, MI 48197For SaleMLS ID #26032090, Corey McCord, Solutions Realty LLC. MichRIC
- $330,0003 bd3 ba1.4k sqft7575 Warwick Dr, Ypsilanti, MI 48197For SaleMLS ID #26041273, Kim Peoples, The Charles Reinhart Company. MichRIC
- $330,0003 bd2 ba1.5k sqft6261 Maplehurst Dr, Ypsilanti, MI 48197For SaleMLS ID #26035220, Aleksandr Milshteyn, Real Estate One Inc. MichRIC
- $350,0003 bd2 ba1.5k sqft7422 Meadow Ln, Ypsilanti, MI 48197For SaleMLS ID #26039203, Howard Watts, Coldwell Banker Professionals. MichRIC
- $465,0003 bd2 ba1.4k sqft521 Marblewood Ln, Saline, MI 48176For SaleMLS ID #26038862, Andrew Collins, Cornerstone Real Estate. MichRIC
- $475,0004 bd3 ba2.8k sqft322 Obrian Dr, Milan, MI 48160For SaleMLS ID #26038841, Roger White, Keller Williams Ann Arbor Mrkt. MichRIC
- $615,0006 bd3 ba2.5k sqft705 W Bemis Rd, Saline, MI 48176For SaleMLS ID #26044581, Cynthia Glahn, Real Estate One Inc. MichRIC
- $449,9004 bd3 ba1.8k sqft207 W Russell St, Saline, MI 48176For SaleMLS ID #26039067, Megan Mazurek, The Charles Reinhart Company. MichRIC
- $480,0004 bd3 ba2.4k sqft49271 Laguna Dr, Van Buren Township, MI 48111For Sale
 MLS ID #20261037732, Christina A Harman, Social House Group Belleville. Realcomp II
 - $449,0003 bd2 ba1.9k sqft2240 Steeplechase Dr, Ann Arbor, MI 48103For SaleMLS ID #26028547, Jean Wedemeyer, The Charles Reinhart Company. MichRIC
- $450,0006 bd4 ba2.7k sqft49300 Arkona Rd, Belleville, MI 48111For SaleMLS ID #26037852, Traci Cole, Workhorse Realty LLC. MichRIC
- $380,0004 bd2 ba1.4k sqft2472 Hawks Rd, Ann Arbor, MI 48108For SaleMLS ID #26038007, Aleksandr Milshteyn, Real Estate One Inc. MichRIC
- $430,0004 bd4 ba2.4k sqft555 Sycamore Cir, Saline, MI 48176For SaleMLS ID #26043631, Jade Mazzola, Berkshire Hathaway Snyder & Co. MichRIC
- $525,0004 bd2 ba2k sqft1455 Chalmers Dr, Ann Arbor, MI 48104For SaleMLS ID #26037613, Howard Watts, Coldwell Banker Professionals. MichRIC
- $450,0004 bd3 ba1.9k sqft7539 Lake St, Dexter, MI 48130For SaleMLS ID #26040738, Matthew McKernan, The Charles Reinhart Company. MichRIC
