Welcome home to this stunning first floor primary home on a serene 1.1-acre homesite in the new Deer Ridge community, one of the only neighborhoods in the Ann Arbor/Saline area that allows both outbuildings and fences. This thoughtfully designed home offers a wide-open modern floor plan with vaulted ceilings, and a chef's kitchen with granite countertops, along with premium included features such as a 24x36 3.5-car garage, gas fireplace, deluxe trim package with 5'' craftsman baseboards, 9' basement walls with pre plumbed bathroom, deluxe lighting package, and much more. Conveniently located at Judd and Moon Rd, Deer Ridge offers the perfect blend of city conveniences with the peace and privacy of spacious 1+ acre homesites. These premium custom homes will not last long--other lots, locations, and plans are available. Saline Schools. Low township taxes. For GPS please use White Tail Dr, Saline.
Pending
$835,900
9939 White Tail Dr, Saline, MI 48176
4beds
2,573sqft
Single Family Residence
Built in 2026
1.18 Acres Lot
$835,600 Zestimate®
$325/sqft
$29/mo HOA
What's special
- 155 days |
- 23 |
- 0 |
Zillow last checked:
Listing updated:
Listed by:
Mark Krysiak 248-982-3360,
Casablanca Real Estate LLC 734-222-1010
Source: MichRIC,MLS#: 26009479
Facts & features
Interior
Bedrooms & bathrooms
- Bedrooms: 4
- Bathrooms: 4
- Full bathrooms: 3
- 1/2 bathrooms: 1
- Main level bedrooms: 1
Primary bedroom
- Level: Main
Bedroom 2
- Level: Upper
Bedroom 3
- Level: Upper
Bedroom 4
- Level: Upper
Primary bathroom
- Level: Main
Bathroom 2
- Level: Main
Bathroom 3
- Level: Upper
Den
- Level: Main
Dining area
- Level: Main
Family room
- Level: Main
Kitchen
- Level: Main
Laundry
- Level: Upper
Heating
- Forced Air
Cooling
- Central Air, SEER 13 or Greater
Appliances
- Laundry: Electric Dryer Hookup, Gas Dryer Hookup, Laundry Room, Main Level, Sink, Washer Hookup
Features
- Ceiling Fan(s), Center Island, Eat-in Kitchen
- Flooring: Carpet, Ceramic Tile, Engineered Hardwood, Vinyl
- Windows: Low-Emissivity Windows, Insulated Windows
- Basement: Full
- Number of fireplaces: 1
- Fireplace features: Family Room, Gas Log
Interior area
- Total structure area: 2,573
- Total interior livable area: 2,573 sqft
- Finished area below ground: 1,200
Property
Parking
- Total spaces: 3.5
- Parking features: Garage Faces Side, Garage Door Opener, Attached
- Garage spaces: 3.5
Features
- Stories: 2
- Patio & porch: Scrn Porch
Lot
- Size: 1.18 Acres
- Dimensions: 119 x 218 x 150 x 233
- Features: Cul-De-Sac
Details
- Parcel number: 1909305034
- Zoning description: RES
Construction
Type & style
- Home type: SingleFamily
- Architectural style: Contemporary,Ranch
- Property subtype: Single Family Residence
Materials
- Stone, Vinyl Siding
- Roof: Asphalt,Shingle
Condition
- New Construction
- New construction: Yes
- Year built: 2026
Details
- Builder name: NP-Building
Utilities & green energy
- Sewer: Septic Tank
- Water: Well
- Utilities for property: Phone Connected, Natural Gas Connected, Cable Connected
Community & HOA
Community
- Security: Carbon Monoxide Detector(s), Other, Smoke Detector(s)
- Subdivision: Deer Ridge
HOA
- Has HOA: Yes
- Services included: Snow Removal
- HOA fee: $350 annually
Location
- Region: Saline
Financial & listing details
- Price per square foot: $325/sqft
- Tax assessed value: $20,000
- Annual tax amount: $700
- Date on market: 3/12/2026
- Listing terms: Cash,Conventional
- Road surface type: Paved
Estimated market value
$835,600
$794,000 - $877,000
$3,975/mo
Price history
| Date | Event | Price |
|---|---|---|
| 3/12/2026 | Pending sale | $835,900$325/sqft |
Source:  MichRIC #26009479 Report a problem MichRIC #26009479 Report a problem | ||
Public tax history
Tax history is unavailable.
Monthly payment
Est. payment
Payment breakdown
Explore the cost of this home by adjusting the details. Changes won't be saved.Climate risks
Neighborhood: 48176
Nearby schools
GreatSchools rating
- 10/10Pleasant Ridge Elementary SchoolGrades: K-3Distance: 2.7 mi
- 9/10Saline Middle SchoolGrades: 6-8Distance: 3.4 mi
- 10/10Saline High SchoolGrades: 9-12Distance: 3.1 mi
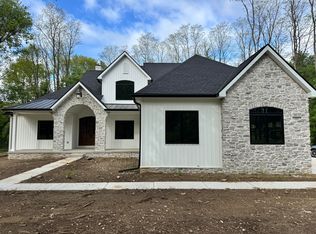
- $735,0004 bd3 ba2.4k sqft9935 White Tail Dr, Saline, MI 48176New Construction
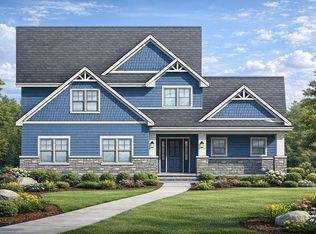
- $721,5503 bd3 ba2k sqft9927 White Tail Dr, Saline, MI 48176Pending
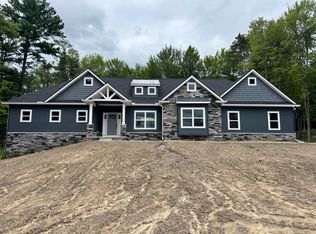
- $700,0003 bd3 ba2k sqft9931 White Tail Dr, Saline, MI 48176New Construction
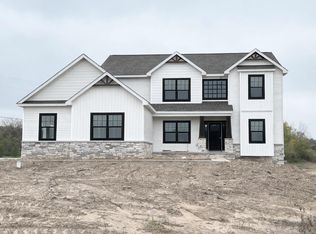
- $1,043,4954 bd6 ba3.9k sqft9943 White Tail Dr, Saline, MI 48176Pending
- $544,2004 bd3 ba2.1k sqft9486 Sizemore Dr, Saline, MI 48176Off Market
- $508,3004 bd2 ba2.4k sqft9469 Sizemore Dr, Saline, MI 48176Off Market
- $530,0004 bd1 ba2.8k sqft920 Berger Dr, Saline, MI 48176Off Market
- $813,4494 bd4 ba2.7k sqft9919 White Tail Dr, Saline, MI 48176Pending
A local agent can set up tours, give advice and negotiate with sellers.
Similar homes
- $735,0004 bd3 ba2.4k sqft9935 White Tail Dr, Saline, MI 48176New Construction
 MLS ID #25046999, Mark Krysiak, Casablanca Real Estate LLC. MichRIC
 - $700,0003 bd3 ba2k sqft9931 White Tail Dr, Saline, MI 48176New ConstructionMLS ID #25043917, Mark Krysiak, Casablanca Real Estate LLC. MichRIC
- $979,0004 bd3 ba3.2k sqft6081 Lincolnshire Dr, Saline, MI 48176For Sale
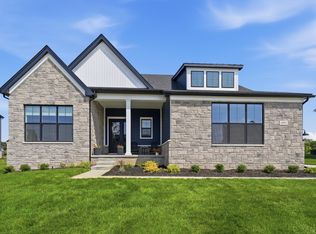 MLS ID #26038764, Jade Mazzola, Berkshire Hathaway Snyder & Co. MichRIC
 - $525,0004 bd3 ba3k sqft9128 Meadow View Ln, Saline, MI 48176For Sale
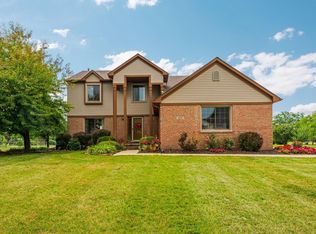 MLS ID #26035543, Amanda Tousa, Cornerstone Real Estate. MichRIC
 - $760,9564 bd4 ba3k sqft9620 Valley View Ct, Saline, MI 48176New ConstructionMLS ID #26027846, Laurie Williams, Guenther Homes, Inc.. MichRIC
- $825,0004 bd3 ba2.8k sqft2 Textile Rd, Saline, MI 48176For Sale
 MLS ID #20230100761, Mark Krysiak, Casablanca Real Estate Company, LLC. Realcomp II
 - $752,0704 bd4 ba3.4k sqft9614 Valley View Ct, Saline, MI 48176New ConstructionMLS ID #26037091, Laurie Williams, Guenther Homes, Inc.. MichRIC
- $639,9004 bd3 ba3.6k sqft6961 Suncrest Dr, Saline, MI 48176For SaleMLS ID #26031607, Tammy Lehman, Lehman & Scheffler Real Estate. MichRIC
- $549,9994 bd3 ba2.4k sqft5092 Rutland Dr, Saline, MI 48176New ConstructionMLS ID #26038730, Lisa Bartleman, Norfolk Realty Limited. MichRIC
- $595,7004 bd3 ba2.8k sqft3679 Tamerry Ct, Saline, MI 48176For SaleMLS ID #25049263, Diane Wheeler-Schmidt, Blue Water Realty Group, LLC. MichRIC
- from $803,9854 bd3 ba3.1k sqftBiscayne Plan, Alderstone, Saline, MI 48176New ConstructionLombardo Homes
- $634,0354 bd3 ba2.6k sqft10793 Ella Lee Rd, Saline, MI 48176New ConstructionMLS ID #26037094, Laurie Williams, Guenther Homes, Inc.. MichRIC
- $575,9004 bd3 ba2.9k sqft2716 Maize Loop, Saline, MI 48176For SaleMLS ID #20261060742, Hari K Kakumanu, Community Choice Realty Associates, LLC. Realcomp II
- $735,0004 bd4 ba2.9k sqft3949 Waldenwood Dr, Ann Arbor, MI 48105For SaleMLS ID #26042976, David Anderson, Howard Hanna Real Estate. MichRIC
- $--4 bd3 ba2.6k sqft47050 Fieldview Ct, Canton, MI 48188AuctionAuction.com 2
- $625,0005 bd3 ba3.3k sqft3702 Meadow Ln, Saline, MI 48176For SaleMLS ID #26030343, Kathleen O'Connor, Trillium Real Estate. MichRIC
- $594,7074 bd3 ba2.4k sqft10637 Valley View Dr, Saline, MI 48176New ConstructionMLS ID #26037089, Laurie Williams, Guenther Homes, Inc.. MichRIC
- $899,0004 bd3 ba3.1k sqft9216 Mirage Lake Dr, Milan, MI 48160For SaleMLS ID #26028473, Nicholas Jarvis, Jarvis Realty. MichRIC
- from $759,9852 bd3 ba2.7k sqftFullerton Plan, Alderstone, Saline, MI 48176New ConstructionLombardo Homes
- $563,6003 bd3 ba1.8k sqft27119 Silo Dr, Saline, MI 48176New ConstructionRealcomp II
