Stunning mid-century contemporary home nestled on a beautifully wooded lot in one of the area's most desirable neighborhoods. Perfect for buyers who appreciate timeless architecture blended with modern updates, this home offers quality construction, a flexible and spacious open floor plan, and exceptional indoor-outdoor living.
Fully updated throughout, featuring new flooring, custom paint, a new roof, new appliances, an updated kitchen with modern cabinetry and countertops, renovated bathrooms, and a new water filtration system. The unique walkout finished lower level offers an impressive entertainment space complete with a center bar, creating the perfect setting for hosting family and friends. Enjoy year-round relaxation in the beautiful glass-enclosed spa room overlooking the private, park-like setting.
This one-of-a-kind home combines authentic mid-century character with today's modern conveniences and updates. Truly move-in ready with exceptional living and entertaining spaces throughout. Located within the highly acclaimed Bloomfield Hills School District and offering the future option to connect to city water and sewer, this property provides the perfect combination of privacy, flexibility, and convenience.
For sale
Price cut: $36K (7/24)
$699,000
4469 Chamberlain Dr, Bloomfield Hills, MI 48301
3beds
3,726sqft
:
Get pre-qualified$4,788/mo
Single Family Residence
Built in 1966
0.81 Acres Lot
$671,300 Zestimate®
$188/sqft
$3/mo HOA
What's special
- 26 days |
- 4,745 |
- 430 |
Likely to sell faster than
Zillow last checked:
Listing updated:
Listed by:
Frank Hermiz 248-921-5007,
Community Choice Realty Associates, LLC 734-992-5515
Source: Realcomp II,MLS#: 20261050767
Facts & features
Interior
Bedrooms & bathrooms
- Bedrooms: 3
- Bathrooms: 3
- Full bathrooms: 2
- 1/2 bathrooms: 1
Primary bedroom
- Level: Entry
- Area: 288
- Dimensions: 18 X 16
Bedroom
- Level: Entry
- Area: 140
- Dimensions: 14 X 10
Bedroom
- Level: Entry
- Area: 130
- Dimensions: 13 X 10
Primary bathroom
- Level: Entry
Other
- Level: Entry
Other
- Level: Entry
Bonus room
- Level: Basement
- Area: 1156
- Dimensions: 34 X 34
Dining room
- Level: Entry
- Area: 312
- Dimensions: 24 X 13
Other
- Level: Entry
- Area: 204
- Dimensions: 17 X 12
Kitchen
- Level: Entry
- Area: 196
- Dimensions: 14 X 14
Laundry
- Level: Basement
- Area: 806
- Dimensions: 31 X 26
Living room
- Level: Entry
- Area: 360
- Dimensions: 20 X 18
Heating
- Forced Air, Natural Gas
Features
- Basement: Finished
- Has fireplace: No
Interior area
- Total interior livable area: 3,726 sqft
- Finished area above ground: 1,866
- Finished area below ground: 1,860
Video & virtual tour
Property
Parking
- Total spaces: 2
- Parking features: Two Car Garage, Attached
- Attached garage spaces: 2
Features
- Levels: One
- Stories: 1
- Entry location: GroundLevel
- Pool features: None
Lot
- Size: 0.81 Acres
- Dimensions: 120 x 204
Details
- Parcel number: 1932351002
- Special conditions: Short Sale No,Standard
Construction
Type & style
- Home type: SingleFamily
- Architectural style: Ranch
- Property subtype: Single Family Residence
Materials
- Brick, Wood Siding
- Foundation: Basement, Block, Brick Mortar
Condition
- New construction: No
- Year built: 1966
Utilities & green energy
- Sewer: Septic Tank
- Water: Well
Community & HOA
Community
- Subdivision: ORCHARD VALLEY
HOA
- Has HOA: Yes
- HOA fee: $40 annually
Location
- Region: Bloomfield Hills
Financial & listing details
- Price per square foot: $188/sqft
- Tax assessed value: $147,930
- Annual tax amount: $5,413
- Date on market: 7/8/2026
- Cumulative days on market: 26 days
- Listing agreement: Exclusive Agency
- Listing terms: Cash,Contract,Conventional,FHA,Va Loan
Estimated market value
$671,300
$638,000 - $705,000
$4,461/mo
Price history
| Date | Event | Price |
|---|---|---|
| 7/24/2026 | Price change | $699,000-4.9%$188/sqft |
Source:  Realcomp II #20261050767 Report a problem Realcomp II #20261050767 Report a problem | ||
| 7/8/2026 | Listed for sale | $735,000+228.4%$197/sqft |
Source: Realcomp II #20261050767 Report a problem | ||
| 8/19/2008 | Sold | $223,800-6.4%$60/sqft |
Source: Public Record Report a problem | ||
| 5/21/2008 | Price change | $239,000-19.7%$64/sqft |
Source: NCI #28062509 Report a problem | ||
| 4/23/2008 | Listed for sale | $297,500$80/sqft |
Source: NCI Report a problem | ||
Public tax history
| Year | Property taxes | Tax assessment |
|---|---|---|
| 2025 | $5,301 +3.3% | $241,320 |
| 2024 | $5,130 +5.6% | $241,320 +3.1% |
| 2023 | $4,857 +0.7% | $234,140 +6.6% |
| 2022 | $4,823 -1.3% | $219,580 +10.9% |
| 2021 | $4,887 | $198,020 +8.6% |
| 2020 | -- | $182,400 +2.6% |
| 2019 | $4,610 +1.8% | $177,730 +4.4% |
| 2018 | $4,527 | $170,260 +3.5% |
| 2017 | -- | $164,530 +2.7% |
| 2016 | -- | $160,230 -0.1% |
| 2015 | -- | $160,460 +5% |
| 2014 | -- | $152,870 +39.1% |
| 2011 | -- | $109,900 -10.4% |
| 2010 | $4,774 -13.1% | $122,590 -19.1% |
| 2009 | $5,494 +159.7% | $151,450 -49.9% |
| 2005 | $2,115 | $302,260 +90.1% |
| 2003 | -- | $158,980 +3.4% |
| 2002 | -- | $153,820 +38.9% |
| 2001 | $3,665 +5.9% | $110,720 +3.2% |
| 2000 | $3,461 | $107,290 |
Find assessor info on the county website
Monthly payment
Est. payment
Payment breakdown
Explore the cost of this home by adjusting the details. Changes won't be saved.Climate risks
Neighborhood: 48301
Nearby schools
GreatSchools rating
- 8/10Conant Elementary SchoolGrades: PK-5Distance: 2 mi
- 10/10Bloomfield Hills Middle SchoolGrades: 6-8Distance: 1.9 mi
- 9/10Bloomfield Hills High SchoolGrades: 9-12Distance: 3.3 mi
- $881,4004 bd3 ba3.3k sqft4459 Chamberlain Dr, Bloomfield Hills, MI 48301Off Market
- $1,230,5005 bd4 ba3.8k sqft4466 Stony River Dr, Bloomfield Hills, MI 48301Off Market
- $746,0004 bd4 ba2.6k sqft4477 Chamberlain Dr, Bloomfield Hills, MI 48301Off Market
- $869,8004 bd3 ba3.5k sqft4480 Stony River Dr, Bloomfield Hills, MI 48301Off Market
- $629,5004 bd2 ba2.6k sqft4476 Chamberlain Dr, Bloomfield Hills, MI 48301Off Market
- $1,221,7005 bd6 ba4.5k sqft4452 Stony River Dr, Bloomfield Hills, MI 48301Off Market
- $990,9004 bd5 ba3.6k sqft4496 Stony River Dr, Bloomfield Hills, MI 48301Off Market
- $708,4004 bd3 ba2.4k sqft4442 Chamberlain Dr, Bloomfield Hills, MI 48301Off Market
A local agent can set up tours, give advice and negotiate with sellers.
Similar homes
- $624,9003 bd4 ba2.8k sqft4190 Valley Forge Rd, Bloomfield Hills, MI 48301For Sale
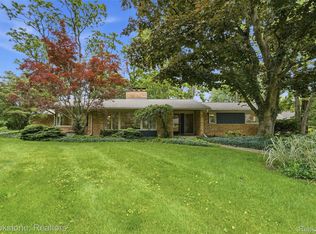
 MLS ID #20261046671, David Antonick, Brookstone, Realtors LLC. Realcomp II
 - $745,0004 bd3 ba2.7k sqft520 Hillboro Dr, Bloomfield Hills, MI 48301For Sale
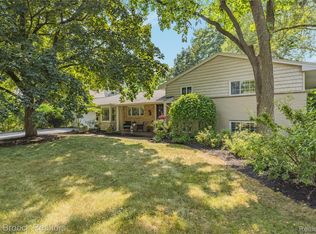 MLS ID #20261054140, Linda Singer, Max Broock Realtors. Realcomp II
 - $825,0003 bd3 ba3.8k sqft4910 Malibu Dr, Bloomfield Hills, MI 48302For Sale
 MLS ID #20261057028, Kate Hayman, KW Domain. Realcomp II
 - $695,0004 bd3 ba2.9k sqft2129 Long Lake Shore Dr, West Bloomfield, MI 48323For Sale
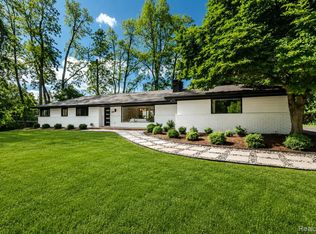 MLS ID #20261053821, Thanh Thieu Walker, DOBI Real Estate. Realcomp II
 - $565,0003 bd2 ba2.2k sqft24800 N Cromwell Dr, Franklin, MI 48025For SaleMLS ID #20261055685, Michael Perrotta, The Agency Hall & Hunter. Realcomp II
- $609,0004 bd4 ba4.5k sqft5394 Pond Bluff Dr, West Bloomfield, MI 48323For SaleMLS ID #20261058897, Diana Klein, G David Real Estate LLC. Realcomp II
- $775,0005 bd5 ba4.6k sqft1632 Spotswood Dr, Bloomfield Hills, MI 48302For SaleMLS ID #20261020959, Maria M Nishanian, Real Estate One-Troy. Realcomp II
- $645,0003 bd2 ba2.2k sqft114 W Hickory Grove Rd, Bloomfield Hills, MI 48304For SaleMLS ID #20261053428, Stacey L Taylor, @properties Christie's Int'l R E Clarkston. Realcomp II
- $925,0004 bd3 ba3.5k sqft423 S Cranbrook Cross Rd, Bloomfield Hills, MI 48301For SaleMLS ID #20261050156, Kimberly Nagy Street, EXP Realty Nagy Group. Realcomp II
- $725,0004 bd3 ba3.5k sqft2768 Homewood Dr, Troy, MI 48098For SaleMLS ID #20261056796, Jennifer Stillwagon, Real Broker, LLC Troy. Realcomp II
- $699,5003 bd3 ba3.7k sqft3709 Wabeek Lake Dr W, Bloomfield Hills, MI 48302For SaleMLS ID #20261043096, Steve Mann, RE/MAX Dream Properties. Realcomp II
- $749,9003 bd4 ba4.4k sqft5218 Cherokee Ct, Troy, MI 48098For SaleMLS ID #20261056014, Christian J Grothe, Max Broock, REALTORS®-Birmingham. Realcomp II
- $499,9004 bd3 ba2.6k sqft26914 Pebblestone St, Southfield, MI 48034For SaleMLS ID #20261051443, Susan A Berry, Berkshire Hathaway HomeServices Kee Realty Bham. Realcomp II
- $669,0004 bd4 ba3k sqft2141 Hickory Leaf Ct N, Rochester Hills, MI 48309For SaleMLS ID #20261049910, Ray Thietten, Real Estate One-Rochester. Realcomp II
- $729,9005 bd4 ba4.4k sqft7439 Millwood, West Bloomfield, MI 48322For SaleMLS ID #20261047275, Timothy Egan, RE/MAX Classic. Realcomp II
- $565,0004 bd3 ba2.9k sqft39044 Wilton Ct, Farmington Hills, MI 48331For SaleMLS ID #20261055786, Verjek Ohanian, Arterra Luxe Collection LLC. Realcomp II
- $689,9994 bd4 ba4.6k sqft1820 Crimson Ridge Dr, Commerce Township, MI 48390For SaleMLS ID #20261043925, Anna Gojcaj, Diplomat Realty. Realcomp II
- $745,0004 bd4 ba4.5k sqft4575 Northridge Ct, West Bloomfield, MI 48323For SaleMLS ID #20261045674, Fadi Kashat, Golden Key Realty Group LLC. Realcomp II
- $500,0004 bd3 ba3.1k sqft35810 Fredericksburg Rd, Farmington Hills, MI 48331For SaleMLS ID #20261054756, Joseph Chidiac, EXP Realty - Mark White & Associates. Realcomp II
- $724,9004 bd4 ba4.3k sqft1909 Catlin Dr, Rochester, MI 48306For SaleMLS ID #20261055928, Linda Glembocki, Epique Realty. Realcomp II
