OPEN HOUSE 11/7 - 12-3PM Beautifully appointed home situated on a premium, wooded 1.19-acre lot at the end of a paved cul-de-sac, offering exceptional privacy with township-owned property next door and no future construction behind or beside the home! No HOA! Open-concept floor plan features hardwood flooring, generous room sizes, recessed lighting and custom board-and-batten accents. Impressive great room with vaulted ceiling and fireplace flows into the gorgeous granite kitchen featuring a large island with custom drawer inserts, pantry and dining area with door wall leading to a spacious Trex deck overlooking the fenced backyard and mature trees. Luxurious primary suite offers a walk-in closet with custom organizers, beautiful en-suite bath, custom headboard accent wall and fireplace. Additional bedrooms feature custom closet systems. Convenient first-floor laundry with custom shelving. Attached, insulated 3-car garage features overhead storage racks and in-floor radiant heating coils (1 garage bay), ready for connection to additional equipment. Additional upgrades include front and interior doors with upgraded hardware, custom entry storage, permanent Govee exterior lighting, water softener, additional exterior spigot and extra parking pad. Cove security system with exterior cameras, door/window sensors and keypad entry. Generac generator hookup available. Basement is rough plumbed for an additional full bath. Three-lane driveway, propane service and natural gas available at the street. Pole barns permitted! Enjoy peaceful country living with modern conveniences, exceptional privacy and thoughtful custom upgrades throughout!
For sale
$465,000
2401 Bull Run, Oxford, MI 48371
3beds
1,710sqft
Single Family Residence
Built in 2020
1.16 Acres Lot
$-- Zestimate®
$272/sqft
$-- HOA
What's special
- 2 days
- 1,592
- 134
Zillow last checked:
Listing updated:
Listed by:
Kyle T Matta 248-505-2716,
@properties Christie's Int'l R E Rochester 248-218-0234
Source: Realcomp II,MLS#: 20261089110
Facts & features
Interior
Bedrooms & bathrooms
- Bedrooms: 3
- Bathrooms: 3
- Full bathrooms: 2
- 1/2 bathrooms: 1
Primary bedroom
- Level: Entry
- Area: 192
- Dimensions: 16 X 12
Bedroom
- Level: Entry
- Area: 110
- Dimensions: 11 X 10
Bedroom
- Level: Entry
- Area: 120
- Dimensions: 12 X 10
Primary bathroom
- Level: Entry
- Area: 55
- Dimensions: 11 X 5
Other
- Level: Entry
- Area: 50
- Dimensions: 10 X 5
Other
- Level: Entry
- Area: 30
- Dimensions: 6 X 5
Dining room
- Level: Entry
- Area: 110
- Dimensions: 11 X 10
Great room
- Level: Entry
- Area: 400
- Dimensions: 20 X 20
Kitchen
- Level: Entry
- Area: 154
- Dimensions: 14 X 11
Laundry
- Level: Entry
- Area: 42
- Dimensions: 7 X 6
Heating
- Forced Air, Propane
Cooling
- Central Air
Appliances
- Included: Built In Refrigerator, Dishwasher, Disposal, Dryer, Free Standing Electric Oven, Free Standing Gas Range, Microwave, Washer, Water Softener Owned
Features
- Entrance Foyer, Programmable Thermostat
- Basement: Bath Stubbed,Daylight,Full,Unfinished
- Has fireplace: Yes
- Fireplace features: Electric, Gas, Great Room, Master Bedroom
Interior area
- Total interior livable area: 1,710 sqft
- Finished area above ground: 1,710
Property
Parking
- Total spaces: 3
- Parking features: Three Car Garage, Attached, Electricityin Garage, Garage Door Opener, Side Entrance
- Garage spaces: 3
Features
- Levels: One
- Stories: 1
- Entry location: GroundLevelwSteps
- Patio & porch: Deck, Porch
- Exterior features: Lighting
- Pool features: None
- Fencing: Fenced
Lot
- Size: 1.16 Acres
- Dimensions: 150 x 340 x 150 x 337
Details
- Parcel number: 0418100054
- Special conditions: Short Sale No,Standard
Construction
Type & style
- Home type: SingleFamily
- Architectural style: Ranch
- Property subtype: Single Family Residence
Materials
- Brick, Vinyl Siding
- Foundation: Basement, Poured, Sump Pump
- Roof: Asphalt
Condition
- New construction: No
- Year built: 2020
Utilities & green energy
- Sewer: Septic Tank
- Water: Well
Community & HOA
Community
- Security: Security System Owned
HOA
- Has HOA: No
Location
- Region: Oxford
Financial & listing details
- Price per square foot: $272/sqft
- Tax assessed value: $180,580
- Annual tax amount: $7,178
- Date on market: 11/6/2026
- Cumulative days on market: 2 days
- Listing agreement: Exclusive Right To Sell
- Listing terms: Cash,Conventional
Estimated market value
Not available
Estimated sales range
Not available
Not available
Price history
| Date | Event | Price |
|---|---|---|
| 11/6/2026 | Listed for sale | $465,000$272/sqft |
Source:  Realcomp II #20261089110 Report a problem | ||
Public tax history
Tax history is unavailable.
Monthly payment
Est. payment
Payment breakdown
Explore the cost of this home by adjusting the details. Changes won't be saved.Climate risks
Neighborhood: 48371
Similar homes
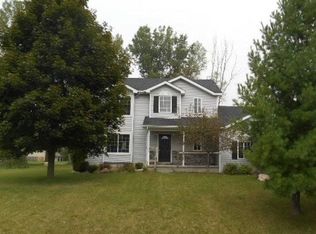
- $465,0003 bd2 ba1.7k sqft1308 Wooley Rd, Oxford, MI 48371For Sale By Owner

- $499,9953 bd2 ba1.7k sqft5490 Hummer Lake Rd, Oxford, MI 48371For Sale
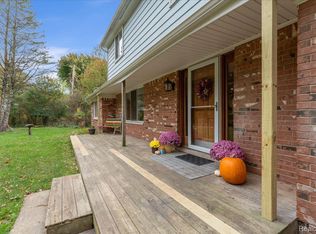
 MLS ID #20261081233, Andrea DeGasperis, Berkshire Hathaway HomeServices Kee Realty Oxford. Realcomp II
- $549,9003 bd3 ba2k sqft1761 Twin Lakes Blvd, Oxford, MI 48371For Sale
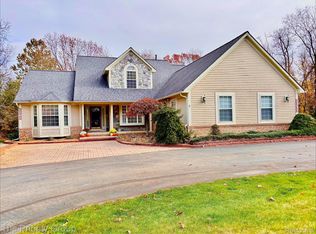 MLS ID #20261088458, Alice A White, The Priority Group. Realcomp II
- $469,0003 bd3 ba2.1k sqft795 Vivian Ln, Oxford, MI 48371For Sale
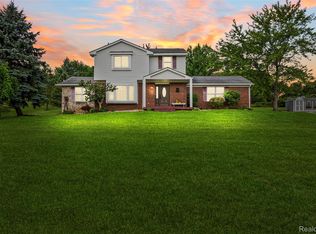 MLS ID #20261067509, Michael Nickola, The Nickola Real Estate Group LLC. Realcomp II
- $430,0003 bd3 ba2.3k sqft5620 Lakeview Blvd, Goodrich, MI 48438For SaleMLS ID #20261089203, Jillian L Muldoon, Real Estate For A CAUSE. Realcomp II
- $428,0004 bd3 ba2k sqft660 Gail Ct, Oxford, MI 48371For SaleMLS ID #20261078152, Christina C Grandmaison, Michpro Realty LLC. Realcomp II
- $420,0003 bd3 ba2.1k sqft744 Glenmoor Dr, Oxford, MI 48371For SaleMLS ID #20261082912, Josephine A McLeod, Keller Williams Paint Creek. Realcomp II
- $398,9993 bd3 ba2k sqft430 Spezia Dr, Oxford, MI 48371For SaleMLS ID #20261083906, Maria Kopicki, Coldwell Banker Professionals-Birm. Realcomp II
- $510,0003 bd2 ba2.3k sqft4675 Seymour Lake Rd, Oxford, MI 48371For SaleMLS ID #20261079620, Natalie Vermeulen, DOBI Real Estate. Realcomp II
- $405,0003 bd2 ba1.5k sqft8795 Maplewood Ave, Clarkston, MI 48348For SaleMLS ID #20261086430, Christopher Walker, RE/MAX Dynamic. Realcomp II
- $524,9004 bd3 ba2.5k sqft1188 Bellwood Ct, Oxford, MI 48371For SaleMLS ID #20261065684, Cole Valentine, Expert Realty Solutions Inc. Realcomp II
- $419,9003 bd3 ba2.2k sqft510 Boulder Lake Dr, Oxford, MI 48371For SaleMLS ID #20261073297, Chad D Martin, Real Estate One-Oxford. Realcomp II
- $405,0003 bd3 ba1.5k sqft25 Melvin J Ct, Oxford, MI 48371For SaleMLS ID #20261060169, Jamie Scheett, Epique Realty. Realcomp II
- $525,0003 bd2 ba1.5k sqft698 Abseguami Trl, Lake Orion, MI 48362For SaleMLS ID #20261088470, Barbara McClure, Berkshire Hathaway HomeServices Michigan Real Est. Realcomp II
- $375,0002 bd2 ba1.3k sqft1700 Shipman Rd, Oxford, MI 48371For Sale
 MLS ID #26039989, Kiara Nelson, Keller Williams Ann Arbor Mrkt. MichRIC
- $300,0003 bd2 ba2.1k sqft977 Seymour Lake Rd, Oxford, MI 48371For SaleMLS ID #20261088488, Patty A Meixell, Berkshire Hathaway HomeServices Kee Realty Oxford. Realcomp II
- $379,9002 bd3 ba1.1k sqft3486 W Drahner Rd, Oxford, MI 48371For SaleMLS ID #20261053381, Brian McNamara, Gearhead Homes Realty Inc. Realcomp II
