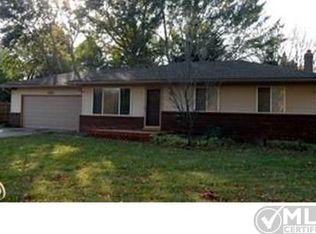
Welcome Home. Nestled on a spacious 1.07-acre lot in desirable Oxford, Michigan, this beautifully updated tri-level home offers the perfect blend of comfort, style, and space. Featuring 4 bedrooms and 2.5 bathrooms, the home is move-in ready and thoughtfully refreshed with numerous recent improvements throughout. Step inside to find a fresh, inviting interior featuring new carpet, ceramic flooring, neutral paint, updated bathrooms, new interior doors and hardware, updated light fixtures, and new windows. The kitchen offers plenty of storage space in the custom hickory cabinets, and natural light to entertain or enjoy those family dinners. While the home's updated finishes create a cohesive and modern feel throughout. Outside, the property provides plenty of room to enjoy the outdoors. A recent professional yard cleanup has the grounds looking their great, with ample space for entertaining, gardening, recreation, or simply relaxing and enjoying the peaceful setting. The attached 24' x 24' garage offers generous parking and storage and features a new garage door. And when you need even more room, the basement provides additional storage space to help keep everything organized. With its generous acreage, extensive updates, spacious layout, oversized garage, and sought-after Oxford location, this home offers an exceptional opportunity to settle into a property that is truly ready to enjoy. Come see all that this inviting Oxford home has to offer!
For sale
$428,000
660 Gail Ct, Oxford, MI 48371
4beds
2,023sqft
Single Family Residence
Built in 1976
1.07 Acres Lot
$419,100 Zestimate®
$212/sqft
$-- HOA
What's special
- 19 days
- 2,072
- 178
Likely to sell faster than
Zillow last checked:
Listing updated:
Listed by:
Christina C Grandmaison 248-787-1769,
Michpro Realty LLC 810-356-9177
Source: Realcomp II,MLS#: 20261078152
Facts & features
Interior
Bedrooms & bathrooms
- Bedrooms: 4
- Bathrooms: 3
- Full bathrooms: 2
- 1/2 bathrooms: 1
Primary bedroom
- Level: Second
- Area: 168
- Dimensions: 14 X 12
Bedroom
- Level: Second
- Area: 108
- Dimensions: 9 X 12
Bedroom
- Level: Second
- Area: 130
- Dimensions: 10 X 13
Bedroom
- Level: Lower
- Area: 120
- Dimensions: 10 X 12
Other
- Level: Second
- Area: 81
- Dimensions: 9 X 9
Other
- Level: Lower
- Area: 42
- Dimensions: 6 X 7
Other
- Level: Entry
- Area: 20
- Dimensions: 4 X 5
Other
- Level: Entry
- Area: 99
- Dimensions: 11 X 9
Dining room
- Level: Entry
- Area: 121
- Dimensions: 11 X 11
Kitchen
- Level: Entry
- Area: 88
- Dimensions: 11 X 8
Laundry
- Level: Lower
- Area: 169
- Dimensions: 13 X 13
Living room
- Level: Entry
- Area: 169
- Dimensions: 13 X 13
Heating
- Forced Air, Natural Gas
Appliances
- Included: Dishwasher, Dryer, Free Standing Electric Range, Free Standing Refrigerator, Microwave, Washer
Features
- Basement: Unfinished
- Has fireplace: No
Interior area
- Total interior livable area: 2,023 sqft
- Finished area above ground: 2,023
Property
Parking
- Total spaces: 2
- Parking features: Two Car Garage, Attached, Direct Access, Electricityin Garage, Garage Door Opener
- Attached garage spaces: 2
Features
- Levels: Tri Level
- Entry location: GroundLevel
- Pool features: None
Lot
- Size: 1.07 Acres
- Dimensions: 50 x 301 x 188 x 165 x 204
Details
- Parcel number: 0405227011
- Special conditions: Short Sale No,Standard
Construction
Type & style
- Home type: SingleFamily
- Architectural style: Split Level
- Property subtype: Single Family Residence
Materials
- Brick, Wood Siding
- Foundation: Basement, Poured
- Roof: Asphalt
Condition
- New construction: No
- Year built: 1976
- Major remodel year: 2026
Utilities & green energy
- Sewer: Septic Tank
- Water: Well
Community & HOA
Community
- Subdivision: SEALENO 2
HOA
- Has HOA: No
Location
- Region: Oxford
Financial & listing details
- Price per square foot: $212/sqft
- Tax assessed value: $91,290
- Annual tax amount: $3,395
- Date on market: 9/28/2026
- Cumulative days on market: 20 days
- Listing agreement: Exclusive Right To Sell
- Listing terms: Cash,Conventional,FHA,Va Loan
- Exclusions: Exclusion(s) Do Not Exist
Estimated market value
$419,100
$398,000 - $440,000
$2,537/mo
Price history
| Date | Event | Price |
|---|---|---|
| 9/28/2026 | Listed for sale | $428,000$212/sqft |
Source:  Realcomp II #20261078152 Report a problem Realcomp II #20261078152 Report a problem | ||
Public tax history
| Year | Property taxes | Tax assessment |
|---|---|---|
| 2025 | $3,270 +8.1% | $154,680 +1.9% |
| 2024 | $3,024 +2.9% | $151,790 +14.9% |
| 2023 | $2,940 +4.6% | $132,150 +17.1% |
| 2022 | $2,810 +0.9% | $112,840 +5.4% |
| 2021 | $2,786 | $107,100 +4.5% |
| 2020 | -- | $102,450 +4.3% |
| 2019 | $2,631 +6.4% | $98,210 +3.8% |
| 2018 | $2,472 +0.2% | $94,570 +4.8% |
| 2017 | $2,466 | $90,270 +9.3% |
| 2016 | $2,466 | $82,560 +8.1% |
| 2015 | -- | $76,340 +6.8% |
| 2014 | -- | $71,500 +4.7% |
| 2011 | -- | $68,320 -1.8% |
| 2010 | $2,282 +50.8% | $69,580 -19.9% |
| 2009 | $1,513 | $86,860 |
Find assessor info on the county website
Monthly payment
Est. payment
Payment breakdown
Explore the cost of this home by adjusting the details. Changes won't be saved.Climate risks
Neighborhood: 48371
Similar homes
- $469,0003 bd3 ba2.1k sqft795 Vivian Ln, Oxford, MI 48371For Sale
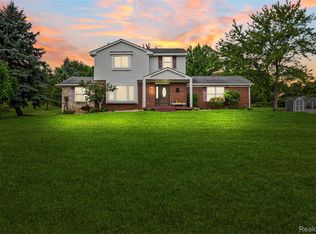
 MLS ID #20261067509, Michael Nickola, The Nickola Real Estate Group LLC. Realcomp II
 - $398,9993 bd3 ba2k sqft430 Spezia Dr, Oxford, MI 48371For Sale
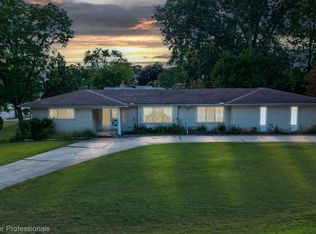 MLS ID #20261083906, Maria Kopicki, Coldwell Banker Professionals-Birm. Realcomp II
 - $430,0003 bd3 ba2.1k sqft744 Glenmoor Dr, Oxford, MI 48371For Sale
 MLS ID #20261082912, Josephine A McLeod, Keller Williams Paint Creek. Realcomp II
 - $449,9004 bd3 ba2.4k sqft238 Parkwood Dr, Metamora, MI 48455For Sale
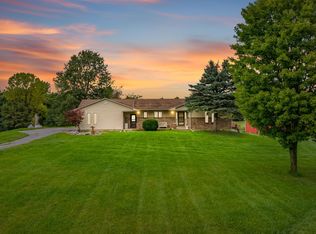
 MLS ID #50223014, William Shoemaker, Real Estate One Inc -SCS. MiRealSource
 - $499,9953 bd2 ba1.7k sqft5490 Hummer Lake Rd, Oxford, MI 48371For SaleMLS ID #20261081233, Andrea DeGasperis, Berkshire Hathaway HomeServices Kee Realty Oxford. Realcomp II
- $419,9003 bd3 ba2.2k sqft510 Boulder Lake Dr, Oxford, MI 48371For SaleMLS ID #20261073297, Chad D Martin, Real Estate One-Oxford. Realcomp II
- $375,0002 bd2 ba1.3k sqft1700 Shipman Rd, Oxford, MI 48371For Sale
 MLS ID #26039989, Kiara Nelson, Keller Williams Ann Arbor Mrkt. MichRIC
 - $339,9004 bd3 ba2.4k sqft1442 Foreland Dr, Oxford, MI 48371For SaleMLS ID #20261080289, Jane Hyatt, Hyatt Real Estate, LLC. Realcomp II
- $405,0003 bd3 ba1.5k sqft25 Melvin J Ct, Oxford, MI 48371For SaleMLS ID #20261060169, Jamie Scheett, Epique Realty. Realcomp II
- $410,0003 bd4 ba2.2k sqft933 Abingdon St, Oxford, MI 48371For SaleMLS ID #20261071853, Tiffany Gardella, NextHome The Boulevard. Realcomp II
- $534,9004 bd3 ba2.5k sqft1188 Bellwood Ct, Oxford, MI 48371For SaleMLS ID #20261065684, Cole Valentine, Expert Realty Solutions Inc. Realcomp II
- $499,0003 bd2 ba1.9k sqft122 Howland Pines Dr, Oxford, MI 48371For SaleMLS ID #50224323, Laura Daniels, Real Estate One Clinton. MiRealSource
- $425,0004 bd3 ba2.5k sqft5880 Sawmill Lake Rd, Ortonville, MI 48462For SaleMLS ID #20261065645, Jennifer Parker, RE/MAX Edge. Realcomp II
- $450,0005 bd4 ba2.7k sqft45 Park St, Oxford, MI 48371For SaleMLS ID #20261073414, Alicia Cloutier, EXP Realty Rochester. Realcomp II
- $339,9003 bd2 ba1.5k sqft411 Tanview Dr, Oxford, MI 48371For SaleMLS ID #20261072477, Heidi Escobedo, Max Broock Realtors Oxford. Realcomp II
- $369,9004 bd3 ba2k sqft132 High Banks Trl, Ortonville, MI 48462For SaleMLS ID #50224159, Shannon Jones, ERA Prime Real Estate Group. MiRealSource
- $359,0003 bd2 ba1.8k sqft48 W Burdick St, Oxford, MI 48371For SaleMLS ID #50214581, Katie Salajka, RE/MAX First. MiRealSource
