Skip main navigation
Sold for $465,000
  • $465,000

    2440 Bull Run, Oxford, MI 48371

    3beds
    2,912sqft
    Single Family Residence
    Built in 2000
    1.14 Acres Lot
    $466,700 Zestimate®
    $160/sqft
    $2,968 Estimated rent

    Home value

    $466,700

    $443,000 - $490,000

    $2,968/mo

    Zestimate® history
    Loading
    Loading...

    Owner options

    List your home for rent

    $2,968/mo

    Rent Zestimate®

    Find your next renter with Zillow Rental Manager. Plus, with online applications, you can quickly screen prospective tenants – for free.

    Learn more

    $2,968/mo

    Rent Zestimate®

    Refinance and save

    $3,018/mo

    Est. payment

    Refinancing to a lower rate could help reduce your monthly payments and save thousands over the life of the loan.

    See today's rates

    $3,018/mo

    Est. payment

    Explore your selling options

    Work with a Zillow partner agent

    Leverage their expertise and Zillow's premium Showcase listings to get your home seen by more buyers.

    Get started

    List with your own agent

    Get your home in front of millions of buyers by listing it on Zillow.

    Learn how to do it

    Sell it yourself

    Take full control of how buyers see your home on Zillow by listing For Sale by Owner (FSBO).

    List your home

    What's special

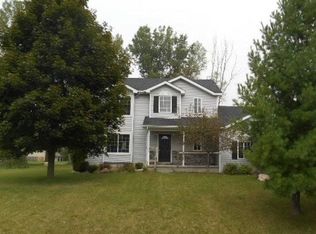
    ***OFFERS DUE BY 7PM THURSDAY MAY 14 *** Tucked away on over an acre of professionally landscaped grounds, this stunning 3-bedroom, 2.5-bath home offers a refreshing departure from the ordinary. If you’re tired of walking into homes washed in endless shades of gray, prepare to fall in love with a property filled with warmth, richness, and character. From the moment you arrive, the attention to detail is undeniable from the 5-zone sprinkler system to the breathtaking tri-color beech tree preparing to bloom into a true showpiece. Inside, the kitchen is designed for those who appreciate quality and craftsmanship, featuring high-end appliances including a Sub-Zero refrigerator and Wolf stove with matching hood vent. The home is equipped with propane gas, while natural gas is conveniently available near the driveway for future connection if desired. Major updates provide peace of mind, including a new water heater, furnace and Pella windows all with remaining warranties. The home is also pre-wired for a sound system, making it easy to create the perfect atmosphere by simply plugging in your speakers. Car enthusiasts, hobbyists, and anyone needing extra storage will appreciate the incredible outbuildings and garage space. In addition to the attached 3-car garage complete with its own workshop, the property also features a second 1.5-car garage, ensuring storage will never be an issue. This is more than just a home, it’s a property filled with personality, quality, and timeless style, all set on a beautifully maintained piece of land that feels like your own private retreat.

    Zillow last checked:

    Listing updated:

    Listed by:

    Andrea DeGasperis 248-804-0010,

    Berkshire Hathaway HomeServices Kee Realty Oxford

    Bought with:

    Leslie A Doran, 6501360222

    @properties Christie's Int'l R E Rochester

    Source: Realcomp II,MLS#: 20261032963MLS Logo

    Facts & features

    Interior

    Bedrooms & bathrooms
    • Bedrooms: 3
    • Bathrooms: 3
    • Full bathrooms: 2
    • 1/2 bathrooms: 1
    Primary bedroom
    • Level: Second
    • Area: 220
    • Dimensions: 11 X 20
    Bedroom
    • Level: Second
    • Area: 121
    • Dimensions: 11 X 11
    Bedroom
    • Level: Second
    • Area: 154
    • Dimensions: 14 X 11
    Primary bathroom
    • Level: Second
    • Area: 108
    • Dimensions: 12 X 9
    Other
    • Level: Second
    • Area: 108
    • Dimensions: 12 X 9
    Other
    • Level: Entry
    • Area: 27
    • Dimensions: 9 X 3
    Dining room
    • Level: Entry
    • Area: 150
    • Dimensions: 15 X 10
    Kitchen
    • Level: Entry
    • Area: 225
    • Dimensions: 15 X 15
    Laundry
    • Level: Entry
    • Area: 63
    • Dimensions: 9 X 7
    Living room
    • Level: Entry
    • Area: 266
    • Dimensions: 14 X 19
    Heating
    • Forced Air, Propane
    Cooling
    • Attic Fan, Ceiling Fans, Central Air
    Appliances
    • Included: Built In Refrigerator, Dishwasher, Disposal, Dryer, Gas Cooktop, Range Hood
    • Laundry: Laundry Room
    Features
    • High Speed Internet, Programmable Thermostat
    • Basement: Unfinished
    • Has fireplace: Yes
    • Fireplace features: Gas, Living Room
    Interior area
    • Total interior livable area: 2,912 sqft
    • Finished area above ground: 1,929
    • Finished area below ground: 983

    Property

    Parking
    • Total spaces: 4.5
    • Parking features: Oneand Half Car Garage, Three Car Garage, Attached, Detached, Driveway, Electricityin Garage, Garage Door Opener, Side Entrance, Workshop In Garage
    • Attached garage spaces: 4.5
    Features
    • Levels: Two
    • Stories: 2
    • Entry location: GroundLevelwSteps
    • Patio & porch: Patio, Porch
    • Exterior features: Lighting
    • Pool features: None
    • Fencing: Fencing Allowed
    Lot
    • Size: 1.14 Acres
    • Dimensions: 150 x 333
    • Features: Sprinklers
    Details
    • Additional structures: Outbuildings Allowed, Second Garage
    • Parcel number: 0418100043
    • Special conditions: Short Sale No,Standard
    • Other equipment: Dehumidifier

    Construction

    Type & style
    • Home type: SingleFamily
    • Architectural style: Colonial
    • Property subtype: Single Family Residence
    Materials
    • Brick, Vinyl Siding
    • Foundation: Basement, Poured
    • Roof: Asphalt
    Condition
    • New construction: No
    • Year built: 2000

    Utilities & green energy

    • Electric: Volts 220
    • Sewer: Septic Tank
    • Water: Well
    • Utilities for property: Underground Utilities

    Community & neighborhood

    Location
    • Region: Oxford

    Other

    Other facts
    • Listing agreement: Exclusive Right To Sell
    • Listing terms: Cash,Conventional

    Price history

    DateEventPrice
    6/10/2026Sold$465,000+3.3%$160/sqft
    Source: Realcomp II #20261032963 Report a problem
    5/18/2026Pending sale$450,000$155/sqft
    Source: Realcomp II #20261032963 Report a problem
    5/12/2026Listed for sale$450,000$155/sqft
    Source: Realcomp II #20261032963 Report a problem

    Public tax history

    Tax history is unavailable.

    Neighborhood: 48371

    Nearby schools

    GreatSchools rating
    Get a cash offer in 3 minutes
    Find out how much your home could sell for in as little as 3 minutes with a no-obligation cash offer.
    Estimated market value
    $466,700
    Get a cash offer in 3 minutes
    Find out how much your home could sell for in as little as 3 minutes with a no-obligation cash offer.
    Estimated market value
    $466,700