Rare opportunity to own what could be considered the original Barndominium in highly desirable Oxford Township! Offered for sale for the very first time, this truly one-of-a-kind property combines comfortable living with an extraordinary barn and workshop, making it ideal for car enthusiasts, collectors, hobbyists, entrepreneurs, and anyone seeking unmatched garage space.
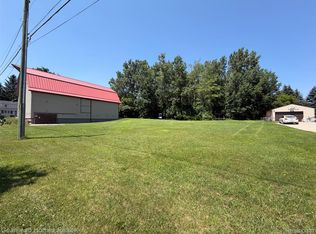
The centerpiece is the impressive 70' x 36' barn featuring soaring 30-foot ceilings, radiant heat on the main level, a dedicated 100-amp electrical panel, multiple 220V outlets, extensive air compressor lines throughout the main level and basement, a half bath, and even a vintage gas station pump light that completes the ultimate automotive workspace. Whether you're restoring classic cars, operating a business, storing RVs, or pursuing your hobbies, this barn home offers endless possibilities.
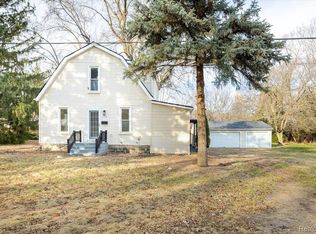
Inside, the home features a spacious living room with cathedral ceilings, built-in bookshelves, central air, a whole-house Generac generator, and brand-new carpet on the main level. The kitchen includes the refrigerator, stove, microwave, dishwasher, washer, and dryer. Additional updates include a metal roof (approximately 10 years old) plus vinyl, wood, and stone siding, with the windows and siding updated in 1992.
The full basement features 8-foot ceilings and extends beneath the entire home, barn, and iconic silo, providing exceptional storage and workspace.
Properties offering this combination of living space and a barn of this caliber rarely become available—especially one being offered for the first time. If you've been searching for a property where you can live, work, and enjoy your passions all in one place, this is the opportunity you've been waiting for.
The adjacent buildable vacant lot is also available separately for $75,000, or purchase both the home and lot together for $474,900. See Vacant Lot MLS #20261053385 for details. Schedule your private showing today!
For sale
$399,900
3486 W Drahner Rd, Oxford, MI 48371
2beds
1,138sqft
Single Family Residence
Built in 1933
0.52 Acres Lot
$389,200 Zestimate®
$351/sqft
$5/mo HOA
What's special
- 81 days
- 1,731
- 125
Zillow last checked:
Listing updated:
Listed by:
Brian McNamara 248-974-6003,
Gearhead Homes Realty Inc 248-974-6003
Source: Realcomp II,MLS#: 20261053381
Facts & features
Interior
Bedrooms & bathrooms
- Bedrooms: 2
- Bathrooms: 3
- Full bathrooms: 2
- 1/2 bathrooms: 1
Primary bedroom
- Level: Second
- Area: 144
- Dimensions: 12 X 12
Bedroom
- Level: Third
- Area: 100
- Dimensions: 10 X 10
Other
- Level: Second
- Area: 144
- Dimensions: 12 X 12
Other
- Level: Third
- Area: 70
- Dimensions: 7 X 10
Other
- Level: Second
- Area: 32
- Dimensions: 4 X 8
Kitchen
- Level: Second
- Area: 77
- Dimensions: 11 X 7
Living room
- Level: Second
- Area: 352
- Dimensions: 16 X 22
Heating
- Forced Air, Natural Gas
Cooling
- Ceiling Fans, Central Air
Appliances
- Included: Dishwasher, Dryer, Free Standing Gas Range, Free Standing Refrigerator, Microwave, Washer
Features
- Basement: Full,Unfinished
- Has fireplace: No
Interior area
- Total interior livable area: 1,138 sqft
- Finished area above ground: 1,138
Video & virtual tour
Property
Parking
- Total spaces: 6
- Parking features: Assigned 2 Spaces, Sixor More Car Garage, Attached, Basement, Direct Access, Electricityin Garage, Heated Garage, Garage Door Opener, Oversized, Garage Faces Side, Workshop In Garage
- Attached garage spaces: 6
Features
- Levels: Three
- Stories: 3
- Entry location: GroundLevelwSteps
- Patio & porch: Deck, Patio
- Pool features: None
Lot
- Size: 0.52 Acres
- Dimensions: 107 x 211
Details
- Additional structures: Barns, Outbuildings Allowed, Pole Barn
- Parcel number: 0430326009
- Special conditions: Short Sale No,Standard
Construction
Type & style
- Home type: SingleFamily
- Architectural style: Other
- Property subtype: Single Family Residence
Materials
- Stone, Vinyl Siding, Wood Siding
- Foundation: Basement, Block
- Roof: Metal
Condition
- Site Condo
- New construction: No
- Year built: 1933
- Major remodel year: 1992
Utilities & green energy
- Electric: Volts 220, Circuit Breakers, Generator
- Sewer: Septic Tank
- Water: Well
Community & HOA
Community
- Subdivision: OXFORD PINES OCCPN 510
HOA
- Has HOA: Yes
- HOA fee: $55 annually
Location
- Region: Oxford
Financial & listing details
- Price per square foot: $351/sqft
- Tax assessed value: $94,460
- Annual tax amount: $5,149
- Date on market: 7/13/2026
- Cumulative days on market: 81 days
- Listing agreement: Exclusive Right To Sell
- Listing terms: Cash,Conventional,FHA,Va Loan
Estimated market value
$389,200
$370,000 - $409,000
$1,483/mo
Price history
| Date | Event | Price |
|---|---|---|
| 7/13/2026 | Listed for sale | $399,900+1499.6%$351/sqft |
Source:  Realcomp II #20261053381 Report a problem Realcomp II #20261053381 Report a problem | ||
| 7/5/1991 | Sold | $25,000$22/sqft |
Source: Agent Provided Report a problem | ||
Public tax history
| Year | Property taxes | Tax assessment |
|---|---|---|
| 2025 | $4,981 +7.1% | $121,850 +0.1% |
| 2024 | $4,650 +3.6% | $121,700 +21.2% |
| 2023 | $4,490 +4% | $100,430 +6% |
| 2022 | $4,319 +0.8% | $94,750 -0.4% |
| 2021 | $4,284 | $95,170 -1.7% |
| 2020 | -- | $96,840 +1.9% |
| 2019 | $4,103 +5.4% | $95,040 +4.9% |
| 2018 | $3,892 +0.7% | $90,570 +0.8% |
| 2017 | $3,867 | $89,840 +5.1% |
| 2016 | $3,867 | $85,450 +4.7% |
| 2015 | -- | $81,590 +6.9% |
| 2014 | -- | $76,350 +1.7% |
| 2011 | -- | $75,050 -2.8% |
| 2010 | $3,763 +83.2% | $77,240 -11% |
| 2009 | $2,054 | $86,760 |
Find assessor info on the county website
Monthly payment
Est. payment
Payment breakdown
Explore the cost of this home by adjusting the details. Changes won't be saved.Climate risks
Neighborhood: 48371
Similar homes
- $--3 bd2 ba1.5k sqft2356 Somerville Dr, Oxford, MI 48371AuctionServiceLink Auction
- $399,0002 bd2 ba1.3k sqft1700 Shipman Rd, Oxford, MI 48371For Sale
 MLS ID #26039989, Kiara Nelson, Keller Williams Ann Arbor Mrkt. MichRIC
 - $--3 bd4 ba1.6k sqft730 Woodleigh Way, Oxford, MI 48371AuctionAuction.com 2
- $418,0003 bd3 ba1.5k sqft25 Melvin J Ct, Oxford, MI 48371For Sale

 MLS ID #20261060169, Jamie Scheett, Epique Realty. Realcomp II
 - $329,0003 bd2 ba1.5k sqft88 Dayton St, Oxford, MI 48371For SaleMLS ID #20261076875, Michael Lennon, Real Estate One-Oxford. Realcomp II
- $344,9993 bd2 ba1.5k sqft411 Tanview Dr, Oxford, MI 48371For SaleMLS ID #20261072477, Heidi Escobedo, Max Broock Realtors Oxford. Realcomp II
- $279,9003 bd1 ba1.2k sqft249 S Coats Rd, Oxford, MI 48371For SaleMLS ID #20261075633, Barbara McClure, Berkshire Hathaway HomeServices Michigan Real Est. Realcomp II
- $375,0004 bd3 ba1.4k sqft4700 Indianwood Ct, Clarkston, MI 48348For SaleMLS ID #20261071037, Logan Smith, KW Domain. Realcomp II
- $399,9003 bd2 ba1.3k sqft4585 Shifman Rd, Goodrich, MI 48438For SaleMLS ID #20261076881, Samantha Roelandt, Epique Realty. Realcomp II
- $299,9993 bd2 ba1.6k sqft11 Jersey St, Oxford, MI 48371For SaleMLS ID #20261076759, Allison M Gorman, Gorman Real Estate Collective. Realcomp II
- $350,0003 bd2 ba1.4k sqft5078 Waldon Rd, Clarkston, MI 48348For SaleMLS ID #20261073613, James Gillen III, Liberty Way Realty. Realcomp II
- $400,0003 bd2 ba1.4k sqft1480 Connell Rd, Ortonville, MI 48462For SaleMLS ID #20261061136, Kevin Winningham, Keller Williams Paint Creek. Realcomp II
- $369,0003 bd2 ba1.6k sqft2780 Candlewick Dr, Orion, MI 48359For SaleMLS ID #20261075740, Daniel P Martin, USA #1 Realty LLC. Realcomp II
- $400,0003 bd2 ba1.5k sqft140 Jordyn Way, Oxford, MI 48371For SaleMLS ID #20261076508, Dave Rayner, Keller Williams Paint Creek. Realcomp II
- $399,9903 bd2 ba1.6k sqft9427 Andersonville Rd, Clarkston, MI 48346For SaleMLS ID #20261069638, Sean Hancook, Woodward Square Realty, LLC. Realcomp II
- $399,9003 bd2 ba1.7k sqft679 N Long Lake Blvd, Lake Orion, MI 48362For SaleMLS ID #20261060135, Steve Ellis, Red Fox Realty LLC. Realcomp II
- $449,9003 bd4 ba1.4k sqft20 Lakeview Dr, Oxford, MI 48370For SaleMLS ID #20261075410, William J Adams, Adams Realty Services. Realcomp II
- $319,9003 bd2 ba1.3k sqft1870 Orchid St, Waterford, MI 48328For SaleMLS ID #20261078956, Christopher G Gustafson, Rise Realty. Realcomp II
