**Open House This Saturday from 2pm-4pm** Welcome to 11 Jersey, an immaculately clean and exceptionally well-maintained 3-bedroom, 1.5-bath home tucked along a quiet street just a few blocks from the restaurants, bars and charm of Downtown Oxford. Freshly painted and truly move-in ready, this home pairs original character with important recent updates. Beautiful original hardwood floors run throughout much of the home, while brand-new carpeting adds fresh comfort. Abundant windows and great natural light create a bright, welcoming feel throughout.
The cozy family room features a fireplace perfect for Michigan evenings, while generous closet space provides plenty of everyday storage. Major updates include a brand-new boiler, and newer hot water tank. Efficient boiler heat provides comfortable, consistent warmth while helping keep energy usage in check.
Outside, the expansive backyard offers room to relax, entertain or make it your own. Enjoy incredible sunset views from the deck, with an additional patio providing even more outdoor living space. Meticulously cared for, full of charm and wonderfully located near Downtown Oxford, 11 Jersey is ready for its next owner to simply move in and enjoy. Immediate Occupancy Available!
For sale
$299,999
11 Jersey St, Oxford, MI 48371
3beds
1,679sqft
Single Family Residence
Built in 1960
10,454 Square Feet Lot
$294,600 Zestimate®
$179/sqft
$-- HOA
What's special
- 24 days
- 2,155
- 257
Zillow last checked:
Listing updated:
Listed by:
Allison M Gorman 248-733-3541,
Gorman Real Estate Collective 248-733-3541
Source: Realcomp II,MLS#: 20261076759
Facts & features
Interior
Bedrooms & bathrooms
- Bedrooms: 3
- Bathrooms: 2
- Full bathrooms: 1
- 1/2 bathrooms: 1
Primary bedroom
- Level: Second
- Area: 132
- Dimensions: 11 X 12
Bedroom
- Level: Second
- Area: 130
- Dimensions: 10 X 13
Bedroom
- Level: Second
- Area: 90
- Dimensions: 10 X 9
Other
- Level: Second
- Area: 56
- Dimensions: 8 X 7
Other
- Level: Lower
- Area: 35
- Dimensions: 7 X 5
Dining room
- Level: Entry
- Area: 121
- Dimensions: 11 X 11
Family room
- Level: Lower
- Area: 390
- Dimensions: 15 X 26
Flex room
- Level: Lower
- Area: 391
- Dimensions: 17 X 23
Kitchen
- Level: Entry
- Area: 99
- Dimensions: 9 X 11
Living room
- Level: Entry
- Area: 228
- Dimensions: 19 X 12
Heating
- Baseboard, Natural Gas
Cooling
- Ceiling Fans
Appliances
- Included: Built In Electric Oven, Built In Electric Range, Dishwasher, Disposal, Free Standing Refrigerator, Stainless Steel Appliances, Water Softener Owned
- Laundry: Electric Dryer Hookup, Washer Hookup
Features
- Basement: Unfinished
- Has fireplace: Yes
- Fireplace features: Family Room
Interior area
- Total interior livable area: 1,679 sqft
- Finished area above ground: 1,679
Video & virtual tour
Property
Parking
- Total spaces: 2
- Parking features: Two Car Garage, Attached, Driveway, Electricityin Garage, Garage Faces Front, Garage Door Opener
- Attached garage spaces: 2
Features
- Levels: Tri Level
- Entry location: GroundLevelwSteps
- Patio & porch: Covered, Deck, Porch
- Pool features: None
Lot
- Size: 10,454 Square Feet
- Dimensions: 76 x 138.03
Details
- Parcel number: 0427127014
- Special conditions: Short Sale No,Standard
Construction
Type & style
- Home type: SingleFamily
- Architectural style: Split Level
- Property subtype: Single Family Residence
Materials
- Aluminum Siding, Brick
- Foundation: Basement, Poured
- Roof: Asphalt
Condition
- New construction: No
- Year built: 1960
- Major remodel year: 2026
Utilities & green energy
- Sewer: Public Sewer
- Water: Public
Community & HOA
Community
- Subdivision: DENISONS DIV
HOA
- Has HOA: No
Location
- Region: Oxford
Financial & listing details
- Price per square foot: $179/sqft
- Tax assessed value: $75,650
- Annual tax amount: $4,656
- Date on market: 9/29/2026
- Cumulative days on market: 24 days
- Listing agreement: Exclusive Right To Sell
- Listing terms: Cash,Conventional,FHA,Va Loan
- Exclusions: Exclusion(s) Do Not Exist
Estimated market value
$294,600
$280,000 - $309,000
$1,896/mo
Price history
| Date | Event | Price |
|---|---|---|
| 9/29/2026 | Listed for sale | $299,999+100.1%$179/sqft |
Source:  Realcomp II #20261076759 Report a problem | ||
| 1/1/2012 | Listing removed | $1,350$1/sqft |
Source: CENTURY 21 Real Estate 217 #211116172 Report a problem | ||
| 12/15/2011 | Listed for rent | $1,350$1/sqft |
Source: CENTURY 21 Real Estate 217 #211116172 Report a problem | ||
| 12/15/2011 | Listing removed | $149,900$89/sqft |
Source: CENTURY 21 Real Estate 217 #211116169 Report a problem | ||
| 11/15/2011 | Listed for sale | $149,900+117.2%$89/sqft |
Source: CENTURY 21 REAL ESTATE 217-OXFORD #211116169 Report a problem | ||
| 11/29/2010 | Sold | $69,000-5.3%$41/sqft |
Source:  MiRealSource #31023496 Report a problem | ||
| 9/15/2010 | Listed for sale | $72,900-32.1%$43/sqft |
Source: EXIT REALTY GROUP #210106346 Report a problem | ||
| 12/22/2009 | Sold | $107,365-34.5%$64/sqft |
Source: Public Record Report a problem | ||
| 8/25/2003 | Sold | $164,000$98/sqft |
Source: Public Record Report a problem | ||
Public tax history
| Year | Property taxes | Tax assessment |
|---|---|---|
| 2025 | $3,715 +7.3% | $134,190 +2.2% |
| 2024 | $3,463 +3.6% | $131,340 +6.8% |
| 2023 | $3,343 +4.1% | $123,030 +4.1% |
| 2022 | $3,212 +0.7% | $118,240 +1.4% |
| 2021 | $3,190 | $116,570 +9.1% |
| 2020 | -- | $106,840 +6.6% |
| 2019 | $3,713 +28.4% | $100,220 +6.8% |
| 2018 | $2,891 -17.5% | $93,840 -0.5% |
| 2017 | $3,503 | $94,300 +2.9% |
| 2016 | $3,503 | $91,670 +13.5% |
| 2015 | -- | $80,800 +16.6% |
| 2014 | -- | $69,280 +9.4% |
| 2011 | -- | $63,320 +2.4% |
| 2010 | $3,619 +51.5% | $61,860 -25.5% |
| 2009 | $2,388 +56.1% | $83,030 -57.3% |
| 2005 | $1,530 | $194,580 +104.4% |
| 2003 | -- | $95,210 +9.7% |
| 2002 | -- | $86,830 +49.2% |
| 2001 | $2,383 +5% | $58,190 +3.2% |
| 2000 | $2,269 | $56,390 |
Find assessor info on the county website
Monthly payment
Est. payment
Payment breakdown
Explore the cost of this home by adjusting the details. Changes won't be saved.Climate risks
Neighborhood: 48371
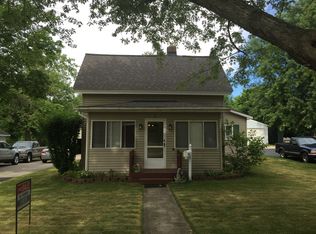
Similar homes
- $298,8003 bd2 ba1.3k sqft1373 Athlone St, Oxford, MI 48371For Sale

 MLS ID #20261080878, Jeff Todd, Keller Williams Paint Creek. Realcomp II
- $--3 bd2 ba2k sqft959 Gill St, Oxford, MI 48371Auction
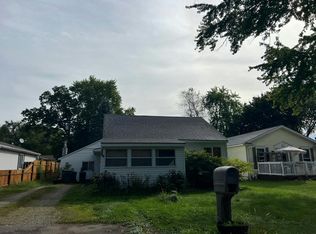 Auction.com 2
- $--3 bd2 ba1.5k sqft2356 Somerville Dr, Oxford, MI 48371AuctionServiceLink Auction
- $339,9003 bd2 ba1.5k sqft411 Tanview Dr, Oxford, MI 48371For Sale
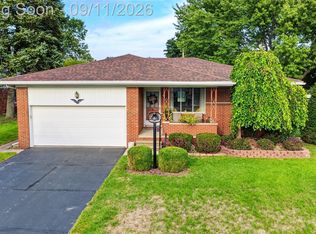 MLS ID #20261072477, Heidi Escobedo, Max Broock Realtors Oxford. Realcomp II
- $398,9993 bd3 ba2k sqft430 Spezia Dr, Oxford, MI 48371For SaleMLS ID #20261083906, Maria Kopicki, Coldwell Banker Professionals-Birm. Realcomp II
- $359,0003 bd2 ba1.8k sqft48 W Burdick St, Oxford, MI 48371For Sale
 MLS ID #50214581, Katie Salajka, RE/MAX First. MiRealSource
- $339,9004 bd3 ba2.4k sqft1442 Foreland Dr, Oxford, MI 48371For SaleMLS ID #20261080289, Jane Hyatt, Hyatt Real Estate, LLC. Realcomp II
- $430,0003 bd3 ba2.1k sqft744 Glenmoor Dr, Oxford, MI 48371For SaleMLS ID #20261082912, Josephine A McLeod, Keller Williams Paint Creek. Realcomp II
- $259,9003 bd1 ba1.7k sqft1320 Athlone St, Oxford, MI 48371For SaleMLS ID #20261067608, Gayle M Scarth, Berkshire Hathaway HomeServices Kee Realty Oxford. Realcomp II
- $339,9003 bd2 ba1.8k sqft1168 Keble Ln, Oxford, MI 48371For SaleMLS ID #50221329, Mitchell M Allen, Keller Williams Realty Lakeside. MiRealSource
- $189,9003 bd1 ba972 sqft885 Sebek Blvd, Oxford, MI 48371For SaleMLS ID #20261084267, Rob Duzak, Opul Realty. Realcomp II
- $285,0003 bd3 ba1.8k sqft567 Pine Tree Rd, Lake Orion, MI 48362For SaleMLS ID #20261079124, Jacqueline McMahon, MBA Real Estate Services. Realcomp II
- $419,9003 bd3 ba2.2k sqft510 Boulder Lake Dr, Oxford, MI 48371For SaleMLS ID #20261073297, Chad D Martin, Real Estate One-Oxford. Realcomp II
- $405,0003 bd3 ba1.5k sqft25 Melvin J Ct, Oxford, MI 48371For SaleMLS ID #20261060169, Jamie Scheett, Epique Realty. Realcomp II
- $319,9003 bd2 ba1.7k sqft2780 W Clarkston Rd, Lake Orion, MI 48362For SaleMLS ID #20261071720, Jeffrey Raupp, 855 Manager.com. Realcomp II
- $314,9993 bd2 ba2.2k sqft2627 Holland St, Lake Orion, MI 48360For SaleMLS ID #20261075908, James Gillen, Liberty Way Realty. Realcomp II
- $428,0004 bd3 ba2k sqft660 Gail Ct, Oxford, MI 48371For SaleMLS ID #20261078152, Christina C Grandmaison, Michpro Realty LLC. Realcomp II
- $410,0003 bd4 ba2.2k sqft933 Abingdon St, Oxford, MI 48371For SaleMLS ID #20261071853, Tiffany Gardella, NextHome The Boulevard. Realcomp II
- $279,9003 bd2 ba1.7k sqft718 Miller Rd, Lake Orion, MI 48362For SaleMLS ID #20261082440, Jennifer Arnold, Real Estate One-Clinton Twp. Realcomp II
