***PRICE IMPROVEMENT*** Welcome to this spacious and inviting home featuring an open-concept layout with seamless flow between the great room, kitchen, and eat-in dining area. Hardwood floors extend throughout the main living and dining spaces, while the kitchen offers granite countertops, tiled backsplash, ceramic flooring, and stainless steel appliances. The primary suite features a walk-in closet and a spacious bath with ceramic flooring, double-sink granite vanity, and a large soaking tub. Major updates include the furnace, air conditioner, water heater, water softener, roof, and well pump, all updated in 2018. This home offers generous living space, a functional layout, and is ready for its next owner to make it their own!
For sale
Price cut: $5K (9/2)
$315,000
1145 Bayfield St, Lake Orion, MI 48362
3beds
1,616sqft
Single Family Residence
Built in 1935
0.29 Acres Lot
$-- Zestimate®
$195/sqft
$6/mo HOA
What's special
- 53 days
- 827
- 55
Zillow last checked:
Listing updated:
Listed by:
Kin Yu 248-703-6452,
EXP Realty Main 888-501-7085
Source: Realcomp II,MLS#: 20261054872
Facts & features
Interior
Bedrooms & bathrooms
- Bedrooms: 3
- Bathrooms: 2
- Full bathrooms: 2
Primary bedroom
- Level: Entry
- Area: 154
- Dimensions: 14 X 11
Bedroom
- Level: Entry
- Area: 104
- Dimensions: 13 X 8
Bedroom
- Level: Entry
- Area: 169
- Dimensions: 13 X 13
Primary bathroom
- Level: Entry
- Area: 70
- Dimensions: 14 X 5
Other
- Level: Entry
- Area: 63
- Dimensions: 9 X 7
Other
- Level: Entry
- Area: 176
- Dimensions: 16 X 11
Great room
- Level: Entry
- Area: 256
- Dimensions: 16 X 16
Kitchen
- Level: Entry
- Area: 96
- Dimensions: 12 X 8
Mud room
- Level: Entry
- Area: 144
- Dimensions: 16 X 9
Heating
- Forced Air, Natural Gas
Cooling
- Ceiling Fans, Central Air
Appliances
- Included: Dishwasher, Dryer, Free Standing Electric Oven, Free Standing Refrigerator, Microwave, Stainless Steel Appliances, Washer
Features
- Has basement: No
- Has fireplace: Yes
- Fireplace features: Family Room
Interior area
- Total interior livable area: 1,616 sqft
- Finished area above ground: 1,616
Property
Parking
- Total spaces: 2
- Parking features: Two Car Garage, Attached
- Attached garage spaces: 2
Features
- Levels: One
- Stories: 1
- Entry location: GroundLevel
- Pool features: None
Lot
- Size: 0.29 Acres
- Dimensions: 120 x 110
Details
- Parcel number: 0901402015
- Special conditions: Short Sale No,Standard
Construction
Type & style
- Home type: SingleFamily
- Architectural style: Ranch
- Property subtype: Single Family Residence
Materials
- Vinyl Siding
- Foundation: Crawl Space
- Roof: Asphalt
Condition
- New construction: No
- Year built: 1935
- Major remodel year: 2018
Utilities & green energy
- Sewer: Public Sewer
- Water: Well
Community & HOA
Community
- Subdivision: BUNNY RUN COUNTRY CLUB
HOA
- Has HOA: Yes
- HOA fee: $70 annually
- HOA phone: 248-812-4399
Location
- Region: Lake Orion
Financial & listing details
- Price per square foot: $195/sqft
- Tax assessed value: $143,130
- Annual tax amount: $5,216
- Date on market: 7/17/2026
- Cumulative days on market: 53 days
- Listing agreement: Exclusive Right To Sell
- Listing terms: Cash,Conventional,FHA,Va Loan
Estimated market value
Not available
Estimated sales range
Not available
$2,261/mo
Price history
| Date | Event | Price |
|---|---|---|
| 9/2/2026 | Price change | $315,000-1.6%$195/sqft |
Source:  Realcomp II #20261054872 Report a problem Realcomp II #20261054872 Report a problem | ||
| 7/17/2026 | Listed for sale | $320,000+39.1%$198/sqft |
Source: Realcomp II #20261054872 Report a problem | ||
| 1/14/2023 | Listing removed | -- |
Source:  MiRealSource #40112645 Report a problem MiRealSource #40112645 Report a problem | ||
| 1/13/2021 | Sold | $230,000-4.1%$142/sqft |
Source: RE/MAX of SE Michigan Solds #40112645_48362 Report a problem | ||
| 11/5/2020 | Pending sale | $239,900$148/sqft |
Source: MiRealSource #40112645 Report a problem | ||
| 10/11/2020 | Listed for sale | $239,900+17%$148/sqft |
Source: RE/MAX First #2200084402 Report a problem | ||
| 7/8/2019 | Sold | $205,000+2.6%$127/sqft |
Source: Public Record Report a problem | ||
| 6/5/2019 | Pending sale | $199,900$124/sqft |
Source: KW Showcase Realty #219025085 Report a problem | ||
| 6/2/2019 | Price change | $199,900-4.4%$124/sqft |
Source: KW Showcase Realty #219025085 Report a problem | ||
| 5/22/2019 | Price change | $209,000-2.8%$129/sqft |
Source: KW Showcase Realty #219025085 Report a problem | ||
| 5/9/2019 | Listed for sale | $215,000$133/sqft |
Source: KW Showcase Realty #219025085 Report a problem | ||
| 5/8/2019 | Pending sale | $215,000$133/sqft |
Source: KW Showcase Realty #219025085 Report a problem | ||
| 5/7/2019 | Listed for sale | $215,000$133/sqft |
Source: KW Showcase Realty #219025085 Report a problem | ||
| 3/28/2019 | Pending sale | $215,000$133/sqft |
Source: KW Showcase Realty #219025085 Report a problem | ||
| 3/26/2019 | Listed for sale | $215,000+264.4%$133/sqft |
Source: KW Showcase Realty #219025085 Report a problem | ||
| 4/25/2018 | Sold | $59,000-23.3%$37/sqft |
Source: Public Record Report a problem | ||
| 3/1/2018 | Listed for sale | $76,900+13.7%$48/sqft |
Source: Preferred Realty Pros #218016531 Report a problem | ||
| 11/29/2017 | Sold | $67,623$42/sqft |
Source: Public Record Report a problem | ||
| 10/24/2017 | Listed for sale | -- |
Source: Auction.com Report a problem | ||
Public tax history
| Year | Property taxes | Tax assessment |
|---|---|---|
| 2025 | $4,987 +5.7% | $168,000 +6.4% |
| 2024 | $4,718 +4.9% | $157,860 +10.3% |
| 2023 | $4,496 +4.8% | $143,090 +9.3% |
| 2022 | $4,291 +4% | $130,920 +7.4% |
| 2021 | $4,126 | $121,910 +4.4% |
| 2020 | -- | $116,750 +108.9% |
| 2019 | $2,916 +32.3% | $55,880 +8.3% |
| 2018 | $2,204 | $51,590 |
| 2017 | -- | $51,590 +2.9% |
| 2016 | -- | $50,150 +10.6% |
| 2015 | -- | $45,330 +8.8% |
| 2014 | -- | $41,660 +2.4% |
| 2011 | -- | $40,690 +7.4% |
| 2010 | -- | $37,900 -20.6% |
| 2009 | -- | $47,720 -4.4% |
| 2003 | -- | $49,930 +11.6% |
| 2002 | -- | $44,760 +38% |
| 2001 | $945 +6.2% | $32,430 +3.2% |
| 2000 | $890 | $31,430 |
Find assessor info on the county website
Monthly payment
Est. payment
Payment breakdown
Explore the cost of this home by adjusting the details. Changes won't be saved.Climate risks
Neighborhood: 48362
Similar homes
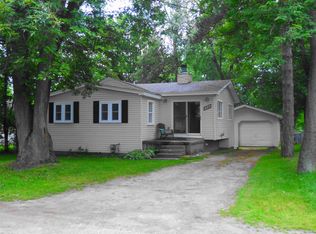
- $310,0003 bd2 ba1.2k sqft155 Schram Ct, Lake Orion, MI 48362For Sale By Owner

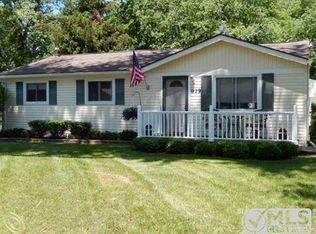
- $--3 bd2 ba1.1k sqft902 Bayfield St, Lake Orion, MI 48362Auction
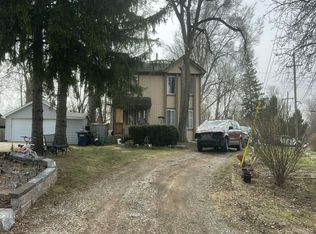 Auction.com 2
 - $349,9003 bd2 ba1.7k sqft2780 W Clarkston Rd, Lake Orion, MI 48362For Sale
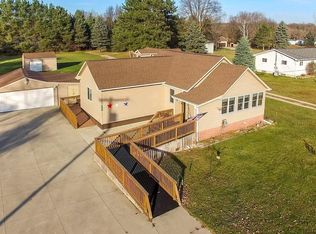
 MLS ID #20261071720, Jeffrey Raupp, 855 Manager.com. Realcomp II
 - $330,0003 bd2 ba2k sqft1095 Seabury Dr, Lake Orion, MI 48362For Sale
 MLS ID #20261070020, Brian DiBartolomeo, BLD Companies. Realcomp II
 - $299,9003 bd2 ba1.4k sqft758 Miller Rd, Lake Orion, MI 48362For Sale
 MLS ID #50216522, Mitchell M Allen, Keller Williams Realty Lakeside. MiRealSource
 - $320,0004 bd2 ba1.6k sqft1136 Miller Rd, Lake Orion, MI 48362For SaleMLS ID #50209379, Janet Hull, Real Estate One Inc-Shelby. MiRealSource
- $289,9003 bd2 ba1.7k sqft718 Miller Rd, Lake Orion, MI 48362For SaleMLS ID #20261062241, Jennifer Arnold, Real Estate One-Clinton Twp. Realcomp II
- $295,0003 bd2 ba1.3k sqft603 Heights Rd, Lake Orion, MI 48362For SaleMLS ID #20261066497, Kristin M Pavliscak, Liberty Way Realty. Realcomp II
- $399,0003 bd3 ba2.3k sqft535 Goldengate St, Lake Orion, MI 48362For SaleMLS ID #50220952, Eric Raymo, EXP Realty LLC. MiRealSource
- $349,9003 bd1 ba1.9k sqft543 Atwater St, Lake Orion, MI 48362For SaleMLS ID #20261068975, Karen Ventimiglia, Real Estate One-Oxford. Realcomp II
- $374,9003 bd3 ba2.3k sqft1255 Paul Blvd, Lake Orion, MI 48362For SaleMLS ID #20261063463, Nicholas A Pinozzi, Social House Real Estate Group LLC. Realcomp II
- $318,0003 bd2 ba1k sqft492 Algene St, Lake Orion, MI 48362For SaleMLS ID #20261041460, Daniel Beirne, OpenDoor Brokerage LLC. Realcomp II
- $380,0003 bd4 ba2.2k sqft558 W Clarkston Rd, Lake Orion, MI 48362For Sale
 MLS ID #26044107, Anne Loehr, Redfin Corporation. MichRIC
 - $410,0003 bd2 ba1.7k sqft679 N Long Lake Blvd, Lake Orion, MI 48362For SaleMLS ID #20261060135, Steve Ellis, Red Fox Realty LLC. Realcomp II
- $307,0004 bd2 ba1.3k sqft776 Heights Rd, Lake Orion, MI 48362For SaleMLS ID #50209066, Michael P Blake, Epique Inc.. MiRealSource
- $390,0004 bd2 ba1.8k sqft572 Atwater St, Lake Orion, MI 48362For SaleMLS ID #20261061965, Kaitlyn Redlowsk, Move Realty LLC. Realcomp II
- $398,9002 bd3 ba1.8k sqft889 Cronkite Dr, Lake Orion, MI 48362For SaleMLS ID #20251027685, Troy Cordes, Realty Executives Main St LLC. Realcomp II
- $426,0005 bd3 ba2k sqft134 N Anderson St, Lake Orion, MI 48362For SaleMLS ID #20261059723, Lisa Shoskey, National Realty Centers, Inc. Realcomp II
- $295,0003 bd2 ba1.9k sqft79 Dennison St, Oxford, MI 48371For SaleMLS ID #20261064304, Jill K Bailey, RE/MAX Eclipse. Realcomp II
