Why rent when you can own this beautifully updated, meticulously maintained and exceptionally clean Lake Orion ranch? It offers more room to spread out than you might expect. Large windows fill the home with natural light, while hardwood floors and a cozy wood-burning fireplace welcome you into the family room. You’ll also find a separate living room and dining room, a spacious foyer/mudroom with a closet, and a doorwall opening to the inviting front porch. The nicely updated kitchen features white cabinets, quartz countertops, stainless steel appliances, a generously sized pantry and a door leading directly to the new back deck. The furnace was new December, 2019, the roof was new in 2014. The bath has an updated tiled bathtub/shower with granite countertops. Outside, the new deck overlooks a private, fully fenced yard with landscaping and a fire pit. A spacious 1.5-car garage includes a workshop, and the basement provides a spacious laundry space and a new Hazlite carbon water filtration system. Set along a quiet, low-traffic road near downtown Lake Orion. The home is within walking distance of Bunny Run Country Club, where an optional membership is available for a fee for access to a swimming beach, boat launch, docks, clubhouse and playground on private Long Lake. Located in the award-winning Lake Orion school district. Come see it for yourself! This home is very Charming! PROPERTY TAXES are non-homesteaded currently. If the new buyer Homesteads this home, the taxes may go down - check with township for an estimate! Room sizes are approximate. Audio/visual security camaras may be in home. BATVAI.
Pending
$249,900
327 Orion Ter, Lake Orion, MI 48362
2beds
911sqft
Single Family Residence
Built in 1945
6,098 Square Feet Lot
$244,500 Zestimate®
$274/sqft
$-- HOA
What's special
- 38 days
- 980
- 102
Zillow last checked:
Listing updated:
Listed by:
Susan M Campbell 248-793-9000,
Liberty Way Realty 248-845-2669
Source: Realcomp II,MLS#: 20261077935
Facts & features
Interior
Bedrooms & bathrooms
- Bedrooms: 2
- Bathrooms: 1
- Full bathrooms: 1
Primary bedroom
- Level: Entry
- Area: 99
- Dimensions: 11 X 9
Bedroom
- Level: Entry
- Area: 108
- Dimensions: 9 X 12
Other
- Level: Entry
- Area: 63
- Dimensions: 7 X 9
Dining room
- Level: Entry
- Area: 66
- Dimensions: 6 X 11
Family room
- Level: Entry
- Area: 100
- Dimensions: 10 X 10
Kitchen
- Level: Entry
- Area: 99
- Dimensions: 9 X 11
Laundry
- Level: Basement
- Area: 50
- Dimensions: 10 X 5
Living room
- Level: Entry
- Area: 132
- Dimensions: 12 X 11
Mud room
- Level: Entry
- Area: 63
- Dimensions: 7 X 9
Heating
- Forced Air, Natural Gas
Cooling
- Central Air
Appliances
- Included: Dishwasher, Disposal, Dryer, Free Standing Gas Range, Free Standing Refrigerator, Microwave, Stainless Steel Appliances, Washer, Water Softener Owned
- Laundry: Gas Dryer Hookup, Laundry Room, Washer Hookup
Features
- Dual Flush Toilets, Entrance Foyer, High Speed Internet, Other, Programmable Thermostat
- Basement: Partial,Unfinished
- Has fireplace: Yes
- Fireplace features: Family Room, Wood Burning
Interior area
- Total interior livable area: 911 sqft
- Finished area above ground: 911
Video & virtual tour
Property
Parking
- Total spaces: 1.5
- Parking features: Oneand Half Car Garage, Detached, Driveway, Electricityin Garage, Garage Faces Front, Workshop In Garage
- Garage spaces: 1.5
Features
- Levels: One
- Stories: 1
- Entry location: GroundLevel
- Patio & porch: Deck, Porch
- Exterior features: Chimney Caps, Lighting
- Pool features: None
- Fencing: Back Yard,Fenced
- Waterfront features: All Sports Lake, Beach Access, Dock Facilities, Lake Privileges, Swim Association
- Body of water: Long Lake
Lot
- Size: 6,098 Square Feet
- Dimensions: 86 x 108
- Features: Dead End Street, Level
Details
- Additional structures: Sheds Allowed
- Parcel number: 0901402009
- Special conditions: Short Sale No,Standard
Construction
Type & style
- Home type: SingleFamily
- Architectural style: Ranch,Raised Ranch
- Property subtype: Single Family Residence
Materials
- Aluminum Siding
- Foundation: Basement, Block, Crawl Space
- Roof: Asphalt
Condition
- Platted Sub
- New construction: No
- Year built: 1945
- Major remodel year: 2023
Utilities & green energy
- Sewer: Public Sewer
- Water: Well
- Utilities for property: Above Ground Utilities, Cable Available
Community & HOA
Community
- Features: Clubhouse
- Subdivision: BUNNY RUN COUNTRY CLUB
HOA
- Has HOA: Yes
- Services included: Other
- HOA fee: $190 optional
- HOA phone: 248-568-0610
Location
- Region: Lake Orion
Financial & listing details
- Price per square foot: $274/sqft
- Tax assessed value: $81,300
- Annual tax amount: $4,380
- Date on market: 9/29/2026
- Cumulative days on market: 38 days
- Listing agreement: Exclusive Right To Sell
- Listing terms: Cash,Conventional
Estimated market value
$244,500
$232,000 - $257,000
$1,627/mo
Price history
| Date | Event | Price |
|---|---|---|
| 10/23/2026 | Pending sale | $249,900$274/sqft |
Source:  Realcomp II #20261077935 Report a problem | ||
| 9/29/2026 | Listed for sale | $249,900+19%$274/sqft |
Source: Realcomp II #20261077935 Report a problem | ||
| 6/16/2023 | Sold | $210,000+20%$231/sqft |
Source: Realcomp II #20230037378 Report a problem | ||
| 5/25/2023 | Pending sale | $175,000$192/sqft |
Source: Realcomp II #20230037378 Report a problem | ||
| 5/22/2023 | Listed for sale | $175,000+45.8%$192/sqft |
Source: Realcomp II #20230037378 Report a problem | ||
| 7/11/2018 | Sold | $120,000-7.6%$132/sqft |
Source: Public Record Report a problem | ||
| 5/25/2018 | Pending sale | $129,900$143/sqft |
Source: Real Estate One #218042372 Report a problem | ||
| 5/16/2018 | Listed for sale | $129,900+276.5%$143/sqft |
Source: Real Estate One #218042372 Report a problem | ||
| 6/2/2010 | Sold | $34,500-17.9%$38/sqft |
Source: Public Record Report a problem | ||
| 9/20/2009 | Listed for sale | $42,000-38.2%$46/sqft |
Source: COLDWELL BANKER SHOOLTZ-OXFORD #29123996 Report a problem | ||
| 5/19/2009 | Sold | $68,000-46.5%$75/sqft |
Source: Public Record Report a problem | ||
| 12/20/2004 | Sold | $127,000+58.8%$139/sqft |
Source: Public Record Report a problem | ||
| 6/3/1996 | Sold | $80,000$88/sqft |
Source: Public Record Report a problem | ||
Public tax history
| Year | Property taxes | Tax assessment |
|---|---|---|
| 2025 | $4,261 +107.8% | $83,060 +5.3% |
| 2024 | $2,051 +4.9% | $78,860 +16.7% |
| 2023 | $1,954 +4.8% | $67,550 +10.4% |
| 2022 | $1,866 +1.1% | $61,200 +8.6% |
| 2021 | $1,846 | $56,370 +4.5% |
| 2020 | -- | $53,930 +5.7% |
| 2019 | $1,743 -19.1% | $51,010 +7.7% |
| 2018 | $2,156 | $47,360 |
| 2017 | -- | $47,360 +3% |
| 2016 | -- | $45,980 +11.2% |
| 2015 | -- | $41,340 +9.3% |
| 2014 | -- | $37,810 +4.2% |
| 2011 | -- | $36,290 +3.5% |
| 2010 | -- | $35,050 -20.3% |
| 2009 | -- | $44,000 +20.4% |
| 2001 | $1,720 +5% | $36,530 +3.2% |
| 2000 | $1,637 | $35,400 |
Find assessor info on the county website
Monthly payment
Est. payment
Payment breakdown
Explore the cost of this home by adjusting the details. Changes won't be saved.Climate risks
Neighborhood: 48362
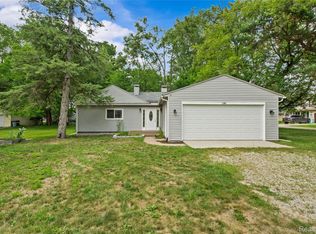
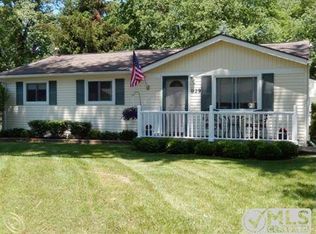
Similar homes
- $--3 bd2 ba1.1k sqft902 Bayfield St, Lake Orion, MI 48362Auction
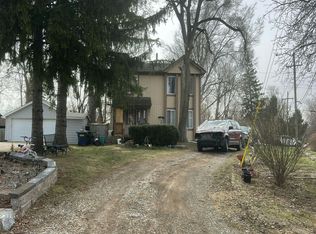 Auction.com 2
- $274,9994 bd2 ba1.3k sqft433 Joslyn Rd, Lake Orion, MI 48362For Sale
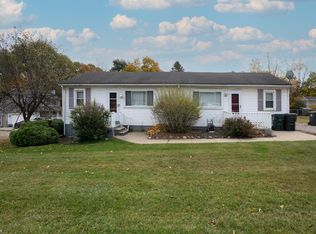
 MLS ID #50226824, Justin Gazdick, KW Platinum. MiRealSource
- $249,9002 bd1 ba845 sqft2600 Candlewick Dr, Orion, MI 48359For Sale

 MLS ID #20261089124, Carol C Gaggos, Max Broock, REALTORS®-Birmingham. Realcomp II
- $239,9003 bd2 ba988 sqft4769 Jamm Rd, Orion, MI 48359For Sale
 MLS ID #50226266, Michael Donelson, Realty Executives Home Towne Shelby. MiRealSource
- $297,0003 bd2 ba1k sqft492 Algene St, Lake Orion, MI 48362For SaleMLS ID #20261041460, Daniel Beirne, OpenDoor Brokerage LLC. Realcomp II
- $255,5003 bd1 ba1k sqft4895 Clarkston Rd, Clarkston, MI 48348For SaleMLS ID #20261087848, Katelyn Kotchoubay, Brookstone, Realtors LLC. Realcomp II
- $349,9002 bd1 ba1.3k sqft1730 S Lapeer Rd, Lake Orion, MI 48360For SaleMLS ID #20261080335, Michael J Lamb, Orion Homes, Inc.. Realcomp II
- $185,0004 bd2 ba1.3k sqft639 Heights Rd, Lake Orion, MI 48362For SaleMLS ID #20261047582, James Gillen, Liberty Way Realty. Realcomp II
- $280,0002 bd1 ba1.2k sqft2848 Edna Jane Dr, Auburn Hills, MI 48326For SaleMLS ID #20261074144, Fadi Zaytouna, Top Agent Realty. Realcomp II
- $215,9002 bd1 ba600 sqft8 Maple St, Oxford, MI 48371For SaleMLS ID #20261015651, Denise Misaras, Howard Hanna Clarkston. Realcomp II
- $269,5003 bd1 ba1.2k sqft4845 Pelton Rd, Clarkston, MI 48346For SaleMLS ID #20261085515, April Luer, Berkshire Hathaway HomeServices Michigan Real Est. Realcomp II
- $243,0003 bd1 ba1.2k sqft144 W Brooklyn Ave, Pontiac, MI 48340For SaleMLS ID #20261089466, Michelle Miller, Brookstone, Realtors LLC. Realcomp II
- $243,0003 bd1 ba1.2k sqft140 W Brooklyn Ave, Pontiac, MI 48340New ConstructionMLS ID #20261089460, Michelle Miller, Brookstone, Realtors LLC. Realcomp II
- $219,9002 bd1 ba1k sqft56300 Troon Dr N, Utica, MI 48316For SaleMLS ID #50226316, Jacob Thompson, RE/MAX First. MiRealSource
- $230,0002 bd2 ba1k sqft3141 High Pointe Ridge Rd #26, Lake Orion, MI 48359For SaleMLS ID #20261082276, Carol Papazian, Fontaine Real Estate Group. Realcomp II
