Welcome to 144 W. Brooklyn! This new construction home is located in a highly sought after North Pontiac neighborhood. Set on a spacious lot, this energy-efficient home blends modern design with custom details and everyday functionality. Inside, you'll find a spacious layout that creates a seamless flow from the expansive modern kitchen, through the dining and living areas, all with LVP floors—perfect for both daily living and entertaining. The kitchen is equipped with new stainless steel appliances, modern white cabinets, quartz countertops, an oversized peninsula, and generous pantry. The primary bedroom features two walk-in closets offering a comfortable retreat at the end of the day. Additional highlights include a 20x23 two-car garage, laundry room with storage, a mud room/drop zone, and smart energy efficient construction details that help keep energy costs low. The location is unbeatable—just minutes from I-75, Great Lakes Crossing, and all the shopping, dining, and conveniences the area has to offer. This home offers the perfect blend of lifestyle, flexibility, and future-focused living. Don’t miss this rare opportunity to own new construction in one of the area's most desirable communities.
For sale
$243,000
144 W Brooklyn Ave, Pontiac, MI 48340
3beds
1,200sqft
Single Family Residence
Built in 2026
8,276 Square Feet Lot
$242,700 Zestimate®
$203/sqft
$-- HOA
What's special
- 5 days
- 216
- 11
Zillow last checked:
Listing updated:
Listed by:
Michelle Miller 248-963-0505,
Brookstone, Realtors LLC 248-963-0505
Source: Realcomp II,MLS#: 20261089466
Facts & features
Interior
Bedrooms & bathrooms
- Bedrooms: 3
- Bathrooms: 1
- Full bathrooms: 1
Primary bedroom
- Level: Entry
- Area: 154
- Dimensions: 14 X 11
Bedroom
- Level: Entry
- Area: 121
- Dimensions: 11 X 11
Bedroom
- Level: Entry
- Area: 100
- Dimensions: 10 X 10
Other
- Level: Entry
- Area: 55
- Dimensions: 11 X 5
Great room
- Level: Entry
- Area: 266
- Dimensions: 19 X 14
Kitchen
- Level: Entry
- Area: 140
- Dimensions: 10 X 14
Laundry
- Level: Entry
- Area: 48
- Dimensions: 6 X 8
Mud room
- Level: Entry
- Area: 42
- Dimensions: 6 X 7
Heating
- Forced Air, Natural Gas
Cooling
- Central Air
Appliances
- Included: Dishwasher, Exhaust Fan, Free Standing Gas Range, Free Standing Refrigerator, Range Hood, Stainless Steel Appliances
- Laundry: Gas Dryer Hookup
Features
- Has basement: No
- Has fireplace: No
Interior area
- Total interior livable area: 1,200 sqft
- Finished area above ground: 1,200
Property
Parking
- Total spaces: 2
- Parking features: Two Car Garage, Detached, Driveway, Garage Faces Front, Garage Door Opener
- Garage spaces: 2
Features
- Levels: One
- Stories: 1
- Entry location: GroundLevelwSteps
- Exterior features: Lighting
- Pool features: None
Lot
- Size: 8,276 Square Feet
- Dimensions: 60 x 138.7
Details
- Parcel number: 1408376003
- Special conditions: Short Sale No,Standard
Construction
Type & style
- Home type: SingleFamily
- Architectural style: Bungalow,Ranch
- Property subtype: Single Family Residence
Materials
- Vinyl Siding
- Foundation: Slab
- Roof: Asphalt
Condition
- New construction: No
- Year built: 2026
Utilities & green energy
- Sewer: Public Sewer
- Water: Public
- Utilities for property: Underground Utilities
Community & HOA
Community
- Subdivision: MARIMONT
HOA
- Has HOA: No
Location
- Region: Pontiac
Financial & listing details
- Price per square foot: $203/sqft
- Tax assessed value: $7,220
- Annual tax amount: $412
- Date on market: 11/4/2026
- Cumulative days on market: 5 days
- Listing agreement: Exclusive Right To Sell
- Listing terms: Cash,Conventional,FHA
Estimated market value
$242,700
$231,000 - $255,000
Not available
Price history
| Date | Event | Price |
|---|---|---|
| 11/4/2026 | Listed for sale | $243,000+1418.8%$203/sqft |
Source:  Realcomp II #20261089466 Report a problem | ||
| 12/19/2022 | Sold | $16,000-11.1%$13/sqft |
Source: Realcomp II #20221064461 Report a problem | ||
| 12/12/2022 | Pending sale | $18,000$15/sqft |
Source: Realcomp II #20221064461 Report a problem | ||
| 11/29/2022 | Listed for sale | $18,000+100%$15/sqft |
Source: Realcomp II #20221064461 Report a problem | ||
| 2/14/2022 | Sold | $9,000-9.1%$8/sqft |
Source: Public Record Report a problem | ||
| 12/1/2019 | Listing removed | $9,900$8/sqft |
Source: Times Realty, LLC #218111434 Report a problem | ||
| 11/16/2018 | Listed for sale | $9,900+98%$8/sqft |
Source: Times Realty, LLC #218111434 Report a problem | ||
| 9/16/2011 | Sold | $5,000+2%$4/sqft |
Source:  MiRealSource #31068350 Report a problem | ||
| 8/11/2011 | Listed for sale | $4,900-82.4%$4/sqft |
Source: CENTURY 21 SAKMAR & ASSOC #211084600 Report a problem | ||
| 5/18/2010 | Sold | $27,900$23/sqft |
Source: Public Record Report a problem | ||
Public tax history
| Year | Property taxes | Tax assessment |
|---|---|---|
| 2025 | $400 +5.3% | $12,900 +25% |
| 2024 | $380 +141.1% | $10,320 +54.5% |
| 2023 | $158 +3.2% | $6,680 +25.1% |
| 2022 | $153 -1.4% | $5,340 +95.6% |
| 2021 | $155 | $2,730 |
| 2020 | -- | $2,730 |
| 2019 | $155 | $2,730 |
| 2018 | -- | $2,730 |
| 2017 | -- | -- |
| 2016 | -- | $3,040 -38.2% |
| 2015 | -- | $4,920 +1.4% |
| 2014 | -- | $4,850 -86% |
| 2011 | -- | $34,520 -18.4% |
| 2010 | $1,424 +21% | $42,300 -13.8% |
| 2009 | $1,177 +18.6% | $49,060 -45.9% |
| 2005 | $992 | $90,740 +48.1% |
| 2003 | -- | $61,260 +17.8% |
| 2002 | -- | $52,010 +96.3% |
| 2001 | $1,162 +2.7% | $26,490 +3.2% |
| 2000 | $1,132 | $25,670 |
Find assessor info on the county website
Monthly payment
Est. payment
Payment breakdown
Explore the cost of this home by adjusting the details. Changes won't be saved.Climate risks
Neighborhood: 48340
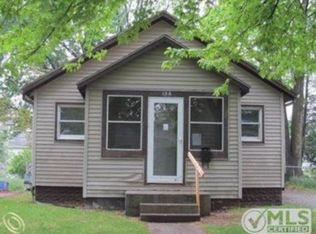
Similar homes
- $243,0003 bd1 ba1.2k sqft140 W Brooklyn Ave, Pontiac, MI 48340New Construction
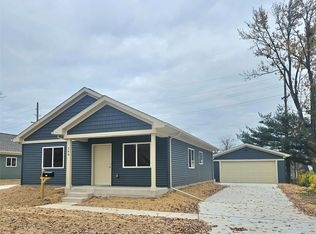
 MLS ID #20261089460, Michelle Miller, Brookstone, Realtors LLC. Realcomp II
- $245,0003 bd2 ba1.6k sqft6735 Cooley Lake Rd, West Bloomfield, MI 48324For Sale
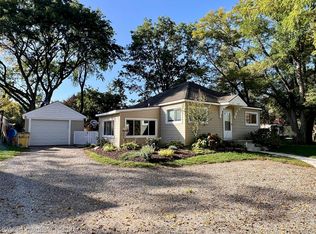 MLS ID #20261089111, Robert E Schwartz, KW Showcase Realty. Realcomp II
- $155,0003 bd1 ba985 sqft32 N Merrimac St, Pontiac, MI 48340For Sale
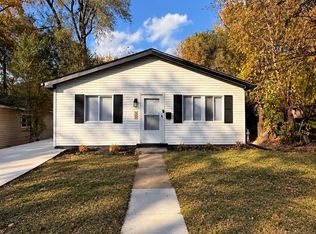 MLS ID #20261087772, Brett McKinney, Keller Williams Paint Creek. Realcomp II
- $144,5003 bd1 ba1k sqft579 Wesbrook St, Pontiac, MI 48340For Sale
 MLS ID #20261087421, Scott Rubin, Andover Real Estate. Realcomp II
- $250,0004 bd2 ba1.6k sqft398 N Saginaw St, Pontiac, MI 48342For SaleMLS ID #20261008952, James J Toma, Brookstone, Realtors LLC. Realcomp II
- $249,0003 bd3 ba1.6k sqft561 Harvey Ave, Pontiac, MI 48341New ConstructionRealcomp II
- $249,0003 bd3 ba1.6k sqft566 Harvey Ave, Pontiac, MI 48341New ConstructionRealcomp II
- $255,0003 bd3 ba1.6k sqft472 Howland Ave, Pontiac, MI 48341New ConstructionRealcomp II
- $237,9003 bd1 ba912 sqft12439 Clinton River Rd, Sterling Heights, MI 48313For SaleMLS ID #20261088815, Steven Murphy, Century 21 Campbell Realty. Realcomp II
- $255,0003 bd2 ba1.6k sqft30406 Everett St, Southfield, MI 48076For SaleMLS ID #20261086916, Daniel Beirne, OpenDoor Brokerage LLC. Realcomp II
- $274,9003 bd1 ba1.4k sqft2374 Lakena Rd, West Bloomfield, MI 48324For SaleMLS ID #20261085820, Jeremy Goodman, Century 21 Curran & Oberski. Realcomp II
- $280,0002 bd1 ba1.2k sqft2848 Edna Jane Dr, Auburn Hills, MI 48326For SaleMLS ID #20261074144, Fadi Zaytouna, Top Agent Realty. Realcomp II
- $280,0002 bd1 ba1.1k sqft5763 Graves St, Waterford, MI 48327For SaleMLS ID #20261074969, Sheryl C Kersten, Brookstone, Realtors LLC. Realcomp II
- $229,9003 bd1 ba1k sqft28034 Curtis Rd, Livonia, MI 48152For SaleMLS ID #20261086941, Megan Leach, KW Professionals. Realcomp II
- $227,5003 bd2 ba1.1k sqft23336 Battelle Ave, Hazel Park, MI 48030For SaleMLS ID #20261088875, Alan Brown, Real Estate One-Troy. Realcomp II
- $300,0003 bd1 ba1.4k sqft2980 Sunshine Ter, Waterford, MI 48329For SaleMLS ID #20261082928, Ashley Harvey, Keller Williams Premier. Realcomp II
- $245,0003 bd1 ba1.2k sqft28463 Sutherland St, Southfield, MI 48076For SaleMLS ID #20261061497, J P Rue, Real Estate One-Milford. Realcomp II
- $237,0002 bd3 ba1.4k sqft2514 Boulder Ln, Auburn Hills, MI 48326For Sale
 MLS ID #26042284, Sakina Arastu, KW Advantage. MichRIC
- $239,0003 bd1 ba1.5k sqft17889 Bonstelle Ave, Southfield, MI 48075For SaleMLS ID #20261074035, James J Toma, Brookstone, Realtors LLC. Realcomp II
- $139,9903 bd2 ba1.1k sqft17 Oriley St, Pontiac, MI 48342For SaleMLS ID #20261068245, James White Sr, 3DX Real Estate LLC Troy. Realcomp II
