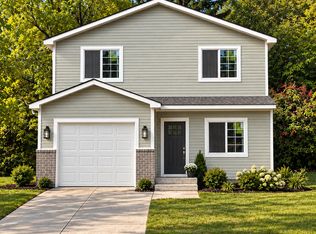
Discover thoughtfully designed new construction at 561 Harvey in Pontiac! Attractive siding, shake-style gable accents, and coordinated trim give this home a distinctive exterior with inviting curb appeal. Set on an oversized 0.17-acre lot, the property offers room to enjoy the outdoors, garden, or create your own backyard retreat. This 3-bedroom, 2.5-bath home features 9-foot ceilings on the main level, an inviting living area with an electric fireplace, granite countertops in the oversized kitchen and an attached garage. Upstairs, a spacious primary suite with walk in closet and double sink vanity. The two other bedrooms also offer ample closet space and large windows. The dedicated laundry room on the 2nd floor adds everyday comfort and convenience. Already comes with security cameras to provide added peace of mind. Located in an up-and-coming Pontiac neighborhood with several new developments underway, this home is part of a multi-home project being built in the area. Your new home comes with its own app—Element Homecare! Designed to help you manage and operate your home, Element Homecare brings a more connected, organized homeownership experience right to your phone.
A $5,000 lender credit may be available through a participating lender, and qualified buyers may also be eligible for $10,000 MSHDA down payment assistance. Buyer income eligibility and program requirements apply. A licensed agent must be present during all showings. Photos are of a previously completed home and are provided for illustrative purposes. Actual finishes, colors, features, and layout may vary. Listing Agent has equity in the development. The Subrecipient Agency and MSHDA are committed to providing meaningful access.
Coming soon 10/23
$249,000
561 Harvey Ave, Pontiac, MI 48341
3beds
1,650sqft
Single Family Residence
Built in 2026
7,405 Square Feet Lot
$255,100 Zestimate®
$151/sqft
$-- HOA
What's special
- 2 days
- 105
- 16
Zillow last checked:
Listing updated:
Listed by:
Alaa Alsaabee 313-719-3477,
Good Company 248-733-5811
Source: Realcomp II,MLS#: 20261081995
Facts & features
Interior
Bedrooms & bathrooms
- Bedrooms: 3
- Bathrooms: 3
- Full bathrooms: 2
- 1/2 bathrooms: 1
Primary bedroom
- Level: Second
- Area: 198
- Dimensions: 18 X 11
Bedroom
- Level: Second
- Area: 192
- Dimensions: 12 X 16
Bedroom
- Level: Second
- Area: 168
- Dimensions: 14 X 12
Primary bathroom
- Level: Second
- Area: 45
- Dimensions: 9 X 5
Other
- Level: Second
- Area: 45
- Dimensions: 9 X 5
Other
- Level: Entry
- Area: 25
- Dimensions: 5 X 5
Kitchen
- Level: Entry
- Area: 176
- Dimensions: 16 X 11
Laundry
- Level: Second
- Area: 36
- Dimensions: 6 X 6
Heating
- Forced Air, Natural Gas
Appliances
- Included: Dishwasher, Microwave
- Laundry: Electric Dryer Hookup, Gas Dryer Hookup, Laundry Room, Washer Hookup
Features
- Entrance Foyer
- Windows: Egress Windows
- Has basement: No
- Has fireplace: Yes
- Fireplace features: Dining Room
Interior area
- Total interior livable area: 1,650 sqft
- Finished area above ground: 1,650
Property
Parking
- Total spaces: 1
- Parking features: One Car Garage, Attached, Direct Access, Driveway, Garage Faces Front, Oversized
- Attached garage spaces: 1
Accessibility
- Accessibility features: Accessible Closets, Accessible Doors, Accessible Entrance, Accessible Kitchen, Accessible Stairway
Features
- Levels: Two
- Stories: 2
- Entry location: GroundLevel
- Exterior features: Awnings, Lighting
- Pool features: None
- Fencing: Back Yard
Lot
- Size: 7,405 Square Feet
- Dimensions: 50 x 150
- Features: Cleared, Level, Wooded
Details
- Additional structures: Other, Sheds Allowed
- Parcel number: 1904152008
- Special conditions: Agent Owned,Short Sale No
Construction
Type & style
- Home type: SingleFamily
- Architectural style: Colonial,Traditional
- Property subtype: Single Family Residence
Materials
- Brick, Vinyl Siding
- Foundation: Slab
- Roof: Asphalt
Condition
- New Construction
- New construction: Yes
- Year built: 2026
Details
- Warranty included: Yes
Utilities & green energy
- Sewer: Public Sewer
- Water: Public
- Utilities for property: Underground Utilities
Community & HOA
Community
- Features: Sidewalks
- Security: Carbon Monoxide Detectors, Closed Circuit Cameras, Smoke Detectors
- Subdivision: BLOOMFIELD HILLS ADD 2
HOA
- Has HOA: No
Location
- Region: Pontiac
Financial & listing details
- Price per square foot: $151/sqft
- Tax assessed value: $2,050
- Annual tax amount: $183
- Date on market: 10/23/2026
- Cumulative days on market: 2 days
- Listing agreement: Exclusive Agency
- Listing terms: Cash,FHA,Va Loan,Warranty Deed
Estimated market value
$255,100
$242,000 - $268,000
$2,304/mo
Price history
| Date | Event | Price |
|---|---|---|
| 10/19/2026 | Price change | $249,000-2.4%$151/sqft |
Source: Element Building Solutions Report a problem | ||
| 6/17/2026 | Listed for sale | $255,000+2900%$155/sqft |
Source: Element Building Solutions Report a problem | ||
| 3/22/2021 | Listing removed | -- |
Source:  Realcomp II #58050009452 Report a problem | ||
| 2/24/2021 | Listed for sale | $8,500+14.1%$5/sqft |
Source:  MiRealSource #50009452 Report a problem | ||
| 7/4/2020 | Price change | $7,450-6.3%$5/sqft |
Source: MiRealSource #50009452 Report a problem | ||
| 4/10/2020 | Listed for sale | $7,950-55.5%$5/sqft |
Source: Real Living Kee Realty #50009452 Report a problem | ||
| 12/21/2009 | Listing removed | $17,880$11/sqft |
Source: America First Real Estate LLC #30682970 Report a problem | ||
| 1/26/2009 | Price change | $17,880+79%$11/sqft |
Source: eWebEngine #29012197 Report a problem | ||
| 10/26/2008 | Listed for sale | $9,990-81.6%$6/sqft |
Source: eWebEngine #28167339 Report a problem | ||
| 1/15/2008 | Sold | $54,400-21.7%$33/sqft |
Source: Public Record Report a problem | ||
| 1/10/2000 | Sold | $69,500+189.6%$42/sqft |
Source: Public Record Report a problem | ||
| 5/27/1998 | Sold | $24,000$15/sqft |
Source: Public Record Report a problem | ||
Public tax history
| Year | Property taxes | Tax assessment |
|---|---|---|
| 2025 | $180 +5.7% | $3,890 +30.1% |
| 2024 | $171 +4.3% | $2,990 |
| 2023 | $164 +67.1% | $2,990 +9.9% |
| 2022 | $98 -1.9% | $2,720 +54.5% |
| 2021 | $100 | $1,760 |
| 2020 | -- | $1,760 |
| 2019 | $100 +2.3% | $1,760 |
| 2018 | $98 | $1,760 |
| 2017 | -- | $1,760 -9.7% |
| 2016 | -- | $1,950 |
| 2015 | -- | -- |
| 2014 | -- | -- |
| 2011 | -- | $3,830 -0.8% |
| 2010 | $409 -71.6% | $3,860 -86.4% |
| 2009 | $1,442 +79.4% | $28,330 -49.4% |
| 2005 | $804 | $55,960 +81.3% |
| 2003 | -- | $30,860 +16.6% |
| 2002 | -- | $26,460 +23.3% |
| 2001 | $942 -2.7% | $21,460 +3.2% |
| 2000 | $967 | $20,800 |
Find assessor info on the county website
Monthly payment
Est. payment
Payment breakdown
Explore the cost of this home by adjusting the details. Changes won't be saved.Climate risks
Neighborhood: 48341


Similar homes
- $255,0003 bd3 ba1.6k sqft472 Howland Ave, Pontiac, MI 48341New Construction
 Element Building Solutions
- $255,0003 bd3 ba1.6k sqft550 Arthur Ave, Pontiac, MI 48341New Construction
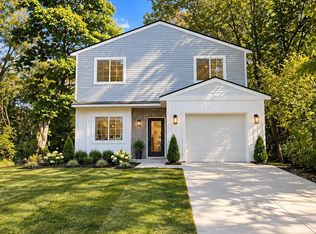
 Element Building Solutions
- $255,0003 bd3 ba1.6k sqft488 Bloomfield Ave, Pontiac, MI 48341New Construction
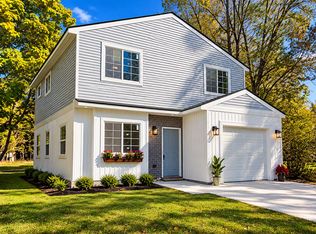
 MLS ID #20261080150, Timothy J Gilson, Good Company. Realcomp II
- from $255,0003 bd3 ba1.6k sqftThe Franklin Plan, Franklin Row, Pontiac, MI 48341New Construction
 Element Building Solutions
- $185,0003 bd2 ba1.8k sqft466 Thors St, Pontiac, MI 48342For SaleMLS ID #20261081022, Parker McInnis, Oak and Stone Real Estate. Realcomp II
- $275,0003 bd1 ba1.4k sqft2374 Lakena Rd, West Bloomfield, MI 48324For SaleMLS ID #20261078669, John K Goodman, Century 21 Curran & Oberski. Realcomp II
- $275,0003 bd2 ba1.5k sqft3168 Herbell Dr, Waterford, MI 48328For Sale
 MLS ID #26035873, Sotero Lopez, eXp Realty, LLC. MichRIC
- $249,9993 bd2 ba2k sqft22030 Church St, Oak Park, MI 48237For SaleMLS ID #20261083813, Parker McInnis, Oak and Stone Real Estate. Realcomp II
- $299,9003 bd2 ba1.8k sqft31243 Minton St, Livonia, MI 48150For SaleMLS ID #20261085010, Sammy Sakla, KW Professionals. Realcomp II
- $359,9003 bd2 ba1.6k sqft1175 W South Blvd, Troy, MI 48098For SaleMLS ID #20261083989, Alex Biasutto, Real Collective Realty. Realcomp II
- $264,5003 bd2 ba1.5k sqft22647 Cranbrooke Dr #104, Novi, MI 48375For SaleMLS ID #20261084625, Dan Webb, Brookstone, Realtors LLC. Realcomp II
- $239,9993 bd2 ba1.5k sqft23830 Morton St, Oak Park, MI 48237For SaleMLS ID #20261081326, Parker McInnis, Oak and Stone Real Estate. Realcomp II
- $205,0003 bd2 ba1.4k sqft16501 Vaughan St, Detroit, MI 48219For SaleMLS ID #20261084273, Jalen James, Front Page Properties. Realcomp II
- $270,0003 bd2 ba1.2k sqft404 Laprairie St, Ferndale, MI 48220For SaleMLS ID #20261078852, Terri Fenelon, Real Broker, LLC Brighton. Realcomp II
- $259,0003 bd2 ba1.8k sqft27769 Gilbert Dr, Warren, MI 48093For SaleMLS ID #20261056105, Betty J Main, RC Platinum Inc. Realcomp II
- $150,0003 bd1 ba869 sqft41 E Sheffield Ave, Pontiac, MI 48340For SaleMLS ID #20261079614, Parker McInnis, Oak and Stone Real Estate. Realcomp II
- $248,5004 bd3 ba1.7k sqft16217 Woodingham Dr, Detroit, MI 48221For SaleMLS ID #20261071094, Deja Gibson, KW Domain. Realcomp II
- $350,0003 bd2 ba1.1k sqft1493 Merry Rd, Waterford, MI 48328For SaleMLS ID #20261076276, Lindsey Broadwell, Real Broker, LLC Clarkston. Realcomp II
- $299,9003 bd2 ba1.8k sqft8860 Kidley Dr, Sterling Heights, MI 48314For SaleMLS ID #20261075735, Gerry Sandoval, Leone Realty Inc. Realcomp II
- $219,9002 bd2 ba1.1k sqft4113 Telegraph Rd Unit 216, Bloomfield Hills, MI 48302For SaleMLS ID #20261080248, Ilir Gjelaj, Remirus. Realcomp II
