Welcome home! This 3 bedroom, 2 full bath tri- level offers a versatile layout with room for everyday living and entertaining. A cozy fireplace creates an inviting gathering space while the finished lower level includes an addition room perfect for a home office, fitness area, hobby room or whatever suits your lifestyle with the added benefit of a roof that is approximately 10 years old. An outside above ground pool adds a fun summer feature, offering a place to cool off, relax and enjoy time with family and friends. With multiple living levels and flexible spaces, this home offers plenty of possibilities to make your own.
For sale
$350,000
4166 Sherstone Place Ct, Orion, MI 48359
3beds
1,586sqft
Single Family Residence
Built in 1985
0.39 Acres Lot
$333,600 Zestimate®
$221/sqft
$-- HOA
What's special
- 14 hours
- 125
- 17
Zillow last checked:
Listing updated:
Listed by:
Dianne C Giovinazzo 248-378-0226,
Coldwell Banker Professionals 248-628-1900,
Kim Turner 248-789-1086,
Coldwell Banker Professionals
Source: Realcomp II,MLS#: 20261091625
Facts & features
Interior
Bedrooms & bathrooms
- Bedrooms: 3
- Bathrooms: 2
- Full bathrooms: 2
Primary bedroom
- Level: Second
- Area: 182
- Dimensions: 14 X 13
Bedroom
- Level: Lower
- Area: 96
- Dimensions: 12 X 8
Bedroom
- Level: Second
- Area: 110
- Dimensions: 11 X 10
Other
- Level: Lower
- Area: 64
- Dimensions: 8 X 8
Other
- Level: Lower
- Area: 64
- Dimensions: 8 X 8
Family room
- Level: Lower
- Area: 336
- Dimensions: 21 X 16
Kitchen
- Level: Entry
- Area: 238
- Dimensions: 17 X 14
Living room
- Level: Entry
- Area: 187
- Dimensions: 17 X 11
Heating
- Forced Air, Natural Gas
Cooling
- Ceiling Fans, Central Air
Appliances
- Included: Dishwasher, Dryer, Free Standing Gas Range, Free Standing Refrigerator, Microwave, Washer
Features
- Basement: Partial,Unfinished
- Has fireplace: No
Interior area
- Total interior livable area: 1,586 sqft
- Finished area above ground: 1,586
Property
Parking
- Total spaces: 2
- Parking features: Two Car Garage, Attached, Electricityin Garage
- Attached garage spaces: 2
Features
- Levels: Bi Level
- Entry location: MidLevelwSteps
- Patio & porch: Deck, Porch
- Pool features: Above Ground
Lot
- Size: 0.39 Acres
- Dimensions: 93 x 176
Details
- Parcel number: 0930378018
- Special conditions: Short Sale No,Standard
Construction
Type & style
- Home type: SingleFamily
- Architectural style: Split Level
- Property subtype: Single Family Residence
Materials
- Brick, Vinyl Siding
- Foundation: Basement, Poured
- Roof: Asphalt
Condition
- New construction: No
- Year built: 1985
Utilities & green energy
- Sewer: Septic Tank
- Water: Well
Community & HOA
Community
- Subdivision: WESS HILLSNO 2
HOA
- Has HOA: No
Location
- Region: Orion
Financial & listing details
- Price per square foot: $221/sqft
- Tax assessed value: $83,230
- Annual tax amount: $2,965
- Date on market: 11/13/2026
- Listing agreement: Exclusive Right To Sell
- Listing terms: Cash,Conventional
Estimated market value
$333,600
$314,000 - $354,000
$2,314/mo
Price history
| Date | Event | Price |
|---|---|---|
| 11/13/2026 | Listed for sale | $350,000+159.3%$221/sqft |
Source:  Realcomp II #20261091625 Report a problem | ||
| 12/23/2010 | Sold | $135,000-3.5%$85/sqft |
Source:  MiRealSource #31025850 Report a problem | ||
| 8/16/2010 | Listed for sale | $139,900$88/sqft |
Source: THE BOMMARITO GROUP, LLC #210094807 Report a problem | ||
Public tax history
| Year | Property taxes | Tax assessment |
|---|---|---|
| 2025 | $2,888 +5.7% | $159,140 +7.5% |
| 2024 | $2,732 +5% | $148,010 +15.2% |
| 2023 | $2,603 +4.8% | $128,510 +11.7% |
| 2022 | $2,484 +0.9% | $115,070 +8.5% |
| 2021 | $2,461 | $106,030 +0.6% |
| 2020 | -- | $105,450 +8.6% |
| 2019 | $2,346 +7.1% | $97,140 +7.4% |
| 2018 | $2,191 | $90,460 |
| 2017 | -- | $90,460 +0.9% |
| 2016 | -- | $89,680 +9.9% |
| 2015 | -- | $81,610 +14.3% |
| 2014 | -- | $71,380 +10.7% |
| 2011 | -- | $64,480 -10.7% |
| 2010 | -- | $72,240 -11.2% |
| 2009 | -- | $81,350 +15.4% |
| 2001 | $2,030 +6.6% | $70,480 +3.2% |
| 2000 | $1,903 | $68,300 |
Find assessor info on the county website
Monthly payment
Est. payment
Payment breakdown
Explore the cost of this home by adjusting the details. Changes won't be saved.Climate risks
Neighborhood: 48359
Similar homes
- $409,9004 bd3 ba2.3k sqft3828 Morgan Rd, Orion Township, MI 48359For Sale

 MLS ID #20261088252, Carrin Byk, Keller Williams Premier. Realcomp II
- $379,9993 bd3 ba1.4k sqft3175 Judah Rd, Orion, MI 48359For Sale
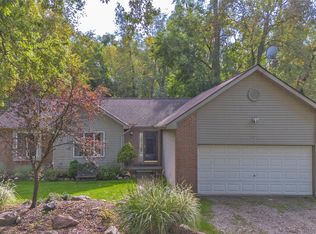 MLS ID #20261090494, Andreea M Mollette, RE/MAX Eclipse Clarkston. Realcomp II
- $--2 bd1 ba1.1k sqft4648 Jamm Rd, Orion, MI 48359Auction
 Auction.com 2
- $349,0003 bd2 ba1.6k sqft2780 Candlewick Dr, Orion, MI 48359For Sale
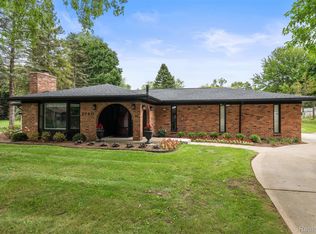 MLS ID #20261075740, Daniel P Martin, USA #1 Realty LLC. Realcomp II
- $350,0003 bd2 ba2.2k sqft5091 Greenview Dr, Clarkston, MI 48348For SaleMLS ID #20261091196, Dianne C Giovinazzo, Coldwell Banker Professionals. Realcomp II
- $415,0003 bd2 ba1.6k sqft1410 W Silverbell Rd, Orion, MI 48359For SaleMLS ID #20261084006, Keri Sorenson, National Realty Centers, Inc. Realcomp II
- $269,0003 bd1 ba1.4k sqft5770 Pine Knob Rd, Clarkston, MI 48346For SaleMLS ID #20261090728, Jeff Glover, Glover Agency. Realcomp II
- $289,9004 bd2 ba1.4k sqft4560 Independence Dr, Clarkston, MI 48346For SaleMLS ID #20261091666, Peg Dilworth Hunt, Coldwell Banker Professionals. Realcomp II
- $289,9002 bd3 ba1.5k sqft3714 E Madison Ave, Lake Orion, MI 48359For Sale
 MLS ID #50226759, Laura Daniels, Real Estate One Clinton. MiRealSource
- $300,0003 bd1 ba2.1k sqft3308 Grafton St, Orion, MI 48359For Sale
 MLS ID #26044341, Jason Strat, Redfin Corporation. MichRIC
- $319,9003 bd2 ba1.7k sqft4981 Iroquois Blvd, Clarkston, MI 48348For SaleMLS ID #20261086063, Julie Rea, Real Estate One-Rochester. Realcomp II
- $360,0003 bd2 ba1.9k sqft3642 Hi Lure Dr, Lake Orion, MI 48360For SaleMLS ID #20261070968, Yasmin Rogers, EXP Realty Main. Realcomp II
- $249,9002 bd1 ba845 sqft2600 Candlewick Dr, Orion, MI 48359For SaleMLS ID #20261089124, Carol C Gaggos, Max Broock, REALTORS®-Birmingham. Realcomp II
- $399,0003 bd2 ba1.5k sqft8795 Maplewood Ave, Clarkston, MI 48348For SaleMLS ID #20261086430, Christopher Walker, RE/MAX Dynamic. Realcomp II
- $349,0003 bd2 ba1.7k sqft6271 Peach Dr, Clarkston, MI 48346For SaleMLS ID #20261066775, Andrew Dirks, Real Broker, LLC Clarkston. Realcomp II
- $345,0003 bd2 ba1.4k sqft6588 Snow Apple Dr, Clarkston, MI 48346For SaleMLS ID #20261079188, Dave Rayner, Keller Williams Paint Creek. Realcomp II
- $234,9003 bd2 ba988 sqft4769 Jamm Rd, Orion, MI 48359For SaleMLS ID #50226266, Michael Donelson, Realty Executives Home Towne Shelby. MiRealSource
