Welcome to 5091 Greenview Dr. This 3 bedroom, 2 bedroom full bath raised ranch in Clarkston sits on a beautiful 0.48 acre lot surrounded by mature trees, giving you privacy and a peaceful setting. The main level offers comfortable everyday living. A finished breezeway leads straight into the finished lower level, giving you plenty of extra family room, home office, workout space or game night. Thoughtful flooring throughout includes warm hardwood, easy care ceramic tile, durable laminate and cozy carpet. Spend sunny afternoons in your above-ground pool, and when you''re ready for more, lake access is right at your fingertips. Membership is optional. With all of this plus Clarkston's shops, dining and easy commute routes nearby, this home is ready for you. Schedule your showing today.
BATVAM
For sale
$350,000
5091 Greenview Dr, Clarkston, MI 48348
3beds
2,296sqft
Single Family Residence
Built in 1968
0.48 Acres Lot
$303,400 Zestimate®
$152/sqft
$-- HOA
What's special
- 14 hours
- 270
- 9
Zillow last checked:
Listing updated:
Listed by:
Dianne C Giovinazzo 248-378-0226,
Coldwell Banker Professionals 248-628-1900
Source: Realcomp II,MLS#: 20261091196
Facts & features
Interior
Bedrooms & bathrooms
- Bedrooms: 3
- Bathrooms: 2
- Full bathrooms: 2
Primary bedroom
- Level: Entry
- Area: 156
- Dimensions: 13 X 12
Bedroom
- Level: Entry
- Area: 110
- Dimensions: 11 X 10
Bedroom
- Level: Entry
- Area: 110
- Dimensions: 11 X 10
Other
- Level: Entry
- Area: 56
- Dimensions: 8 X 7
Other
- Level: Lower
- Area: 63
- Dimensions: 9 X 7
Other
- Level: Entry
- Area: 90
- Dimensions: 10 X 9
Family room
- Level: Lower
- Area: 225
- Dimensions: 15 X 15
Kitchen
- Level: Entry
- Area: 120
- Dimensions: 12 X 10
Laundry
- Level: Lower
- Area: 120
- Dimensions: 12 X 10
Living room
- Level: Entry
- Area: 252
- Dimensions: 18 X 14
Mud room
- Level: Lower
- Area: 135
- Dimensions: 15 X 9
Heating
- Forced Air, Natural Gas
Cooling
- Central Air
Appliances
- Included: Dishwasher, Dryer, Free Standing Refrigerator, Microwave, Washer
- Laundry: Laundry Room
Features
- Basement: Finished
- Has fireplace: Yes
- Fireplace features: Family Room, Living Room
Interior area
- Total interior livable area: 2,296 sqft
- Finished area above ground: 1,196
- Finished area below ground: 1,100
Property
Parking
- Total spaces: 2
- Parking features: Two Car Garage, Attached, Direct Access, Electricityin Garage, Garage Door Opener
- Attached garage spaces: 2
Features
- Levels: One Story Up
- Stories: 1
- Entry location: GroundLevel
- Pool features: Above Ground
Lot
- Size: 0.48 Acres
- Dimensions: 105 x 200
- Features: Irregular Lot, Wooded
Details
- Parcel number: 0814280001
- Special conditions: Short Sale No,Standard
Construction
Type & style
- Home type: SingleFamily
- Architectural style: Raised Ranch
- Property subtype: Single Family Residence
Materials
- Brick, Stone, Wood Siding
- Foundation: Basement, Poured
- Roof: Asphalt
Condition
- New construction: No
- Year built: 1968
Utilities & green energy
- Sewer: Septic Tank
- Water: Well
Community & HOA
Community
- Subdivision: JOHN E BUCSKO WALTERS LAKE
HOA
- Has HOA: No
Location
- Region: Clarkston
Financial & listing details
- Price per square foot: $152/sqft
- Tax assessed value: $70,405
- Annual tax amount: $2,408
- Date on market: 11/11/2026
- Listing agreement: Exclusive Right To Sell
- Listing terms: Cash,Conventional
Estimated market value
$303,400
$276,000 - $328,000
$1,807/mo
Price history
| Date | Event | Price |
|---|---|---|
| 11/11/2026 | Listed for sale | $350,000+58.4%$152/sqft |
Source:  Realcomp II #20261091196 Report a problem | ||
| 9/19/2006 | Sold | $221,000$96/sqft |
Source: Public Record Report a problem | ||
Public tax history
| Year | Property taxes | Tax assessment |
|---|---|---|
| 2025 | -- | $140,100 +8.5% |
| 2024 | -- | $129,100 +15.5% |
| 2023 | -- | $111,800 +7.3% |
| 2022 | -- | $104,200 +3.8% |
| 2021 | -- | $100,400 +3% |
| 2020 | -- | $97,500 +20.4% |
| 2019 | -- | $81,000 +0.7% |
| 2018 | $1,965 +8.6% | $80,400 +15.9% |
| 2015 | $1,809 | $69,400 +3.1% |
| 2014 | -- | $67,300 +30.2% |
| 2011 | -- | $51,700 -14.4% |
| 2010 | -- | $60,400 -12.2% |
| 2009 | -- | $68,800 -5.4% |
| 2002 | -- | $72,700 +35.6% |
| 2001 | -- | $53,600 +3.1% |
| 2000 | $1,614 | $52,000 |
Find assessor info on the county website
Monthly payment
Est. payment
Payment breakdown
Explore the cost of this home by adjusting the details. Changes won't be saved.Climate risks
Neighborhood: 48348
Similar homes
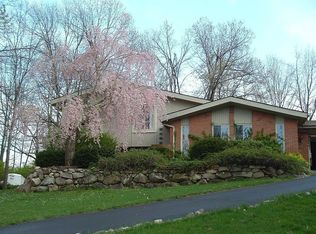
- $385,0004 bd2 ba2.3k sqft8315 Reese Rd, Clarkston, MI 48348For Sale
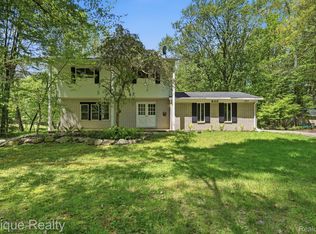
 MLS ID #20261091022, Anxhelo Naci, Epique Realty. Realcomp II
- $319,9003 bd2 ba1.7k sqft4981 Iroquois Blvd, Clarkston, MI 48348For Sale
 MLS ID #20261086063, Julie Rea, Real Estate One-Rochester. Realcomp II
- $369,9003 bd2 ba2k sqft5601 Delmas Rd, Clarkston, MI 48348For Sale
 MLS ID #20261083706, John T Sedlarik, The Sedlarik Group Realty LLC. Realcomp II
- $342,5003 bd2 ba1.9k sqft6578 Greene Haven Dr, Clarkston, MI 48348For Sale
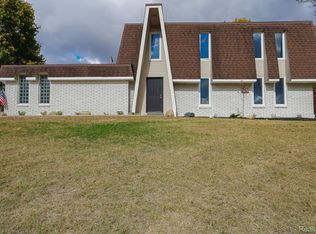 MLS ID #20261086797, John Graham, John Graham Realty, LLC. Realcomp II
- $405,0003 bd2 ba1.5k sqft8795 Maplewood Ave, Clarkston, MI 48348For SaleMLS ID #20261086430, Christopher Walker, RE/MAX Dynamic. Realcomp II
- $399,0003 bd3 ba2k sqft7939 Caberfae Trl, Clarkston, MI 48348For SaleMLS ID #20261057956, Bonnie Valuet, Signature Sotheby's International Realty Bham. Realcomp II
- $369,9993 bd3 ba1.8k sqft5001 Mohawk Blvd, Clarkston, MI 48348For SaleMLS ID #20261069859, Jesica Spencer, Keller Williams Premier. Realcomp II
- $314,9004 bd2 ba1.8k sqft4560 Independence Dr, Clarkston, MI 48346For SaleMLS ID #20261086419, Peg Dilworth Hunt, Coldwell Banker Professionals. Realcomp II
- $379,9993 bd3 ba1.4k sqft3175 Judah Rd, Orion, MI 48359For SaleMLS ID #20261090494, Andreea M Mollette, RE/MAX Eclipse Clarkston. Realcomp II
- $349,0003 bd2 ba1.7k sqft6271 Peach Dr, Clarkston, MI 48346For SaleMLS ID #20261066775, Andrew Dirks, Real Broker, LLC Clarkston. Realcomp II
- $385,0003 bd2 ba1.5k sqft7134 Buttercup Ln, Clarkston, MI 48346For SaleMLS ID #20261086907, Loren A Hotchkiss, Real Estate One. Realcomp II
- $259,9994 bd2 ba1.8k sqft5049 W Harvard Ave, Clarkston, MI 48348For Sale
 MLS ID #50226279, Sydney Martens, Realty Executives Home Towne Shelby. MiRealSource
- $374,0003 bd3 ba2.1k sqft6282 Peach Dr, Clarkston, MI 48346For SaleMLS ID #20261069515, Suzy Lewis, Coldwell Banker Town & Country. Realcomp II
- $345,0003 bd2 ba1.4k sqft6588 Snow Apple Dr, Clarkston, MI 48346For SaleMLS ID #20261079188, Dave Rayner, Keller Williams Paint Creek. Realcomp II
- $395,0004 bd2 ba2.1k sqft6490 Waldon Rd, Clarkston, MI 48346For SaleMLS ID #20261085695, Stacey L Taylor, @properties Christie's Int'l R E Clarkston. Realcomp II
- $525,0004 bd3 ba3k sqft5310 Whipple Lake Rd, Clarkston, MI 48348For SaleMLS ID #20261089422, Jacob Comfort, Real Broker, LLC Clarkston. Realcomp II
- $349,0003 bd2 ba1.6k sqft2780 Candlewick Dr, Orion, MI 48359For SaleMLS ID #20261075740, Daniel P Martin, USA #1 Realty LLC. Realcomp II
