LIVE FOR FREE! Move in & have 3 tenants pay for all your expenses! Or it's a Great INVESTMENT OPPORTUNITY! Super low vacancy rates. Complete 5-Year Proforma available. FOUR 2 bdrm units - Residential FOURPLEX!! EASY, low maintenance, well-designed 2 bdrm units that are each approx 675 sq ft and self-sufficient. Units 3 & 4 (Main level) are heated with FAG Furnace. Units 1 & 2 (upper level with exterior staircase 2012) are heated with Empire Console Vented heating systems. Three units pay their own utilities, and Unit 3 is all-inclusive. Hot water tanks are owned. Carpet free. Huge yard and a single-detached garage with a carport, providing parking for 8 cars. Enjoy watching the kids safely play at King George Park right across the street. This is a highly desirable area as it is very quiet & is in a friendly neighbourhood. It's a two-minute walk to Running Creek trail & Crothers Park or Sydenham River to enjoy fishing, playground equipment, or picnics. Just a couple walk to downtown Wallaceburg shops, banks, restaurants, waterfront, library, live Little Theatre, Museum, and all celebrations that the core presents! Only 5 mins to #40 hwy, 30 mins to both Sarnia, Chatham, and Hwy #401. Skip over to Michigan via ferry boat to head to Detroit to catch a plane, a game, or an event in 90 mins.
Sold for $474,000
C$474,000
567 Duncan St, Chatham Kent, ON N8A 4E9
8beds
4baths
2,800sqft
Multi-4 Unit, Multi Family
Built in 1945
-- sqft lot
$-- Zestimate®
C$169/sqft
C$1,442 Estimated rent
Home value
Not available
Estimated sales range
Not available
Not available
Owner options
List your home for rent
C$1,442/mo
Rent Zestimate®
Find your next renter with Zillow Rental Manager. Plus, with online applications, you can quickly screen prospective tenants – for free.
C$1,442/mo
Rent Zestimate®
Refinance and save
C$2,004/mo
Est. payment
Refinancing to a lower rate could help reduce your monthly payments and save thousands over the life of the loan.
C$2,004/mo
Est. payment
Explore your selling options
Work with a Zillow partner agent
Leverage their expertise and Zillow's premium Showcase listings to get your home seen by more buyers.
Get startedList with your own agent
Get your home in front of millions of buyers by listing it on Zillow.
Learn how to do itSell it yourself
Take full control of how buyers see your home on Zillow by listing For Sale by Owner (FSBO).
List your homeWhat's special
Zillow last checked:
Listing updated:
Listed by:
Erik Mitchell, Salesperson,
RE/MAX REAL ESTATE CENTRE INC. BROKERAGE-3,
Michelle Provost, Salesperson,
RE/MAX REAL ESTATE CENTRE INC., BROKERAGE
Source: ITSO,MLS®#: 40652197Originating MLS®#: Cornerstone Association of REALTORS®
Facts & features
Interior
Bedrooms & bathrooms
- Bedrooms: 8
- Bathrooms: 4
Heating
- Forced Air, Natural Gas
Cooling
- None
Appliances
- Included: Hot Water Tank Owned, Refrigerator, Stove
- Laundry: None
Features
- Separate Hydro Meters
- Basement: None
- Has fireplace: No
Interior area
- Total structure area: 2,800
- Total interior livable area: 2,800 sqft
- Finished area above ground: 2,800
Property
Parking
- Total spaces: 13
- Parking features: Detached Garage, Gravel, Private Drive Double Wide
- Garage spaces: 1
- Uncovered spaces: 12
Accessibility
- Accessibility features: None
Features
- Fencing: Partial
- Frontage type: East
- Frontage length: 70.00
Lot
- Size: 9,465 Square Feet
- Dimensions: 135.22 x 70
- Features: Irregular Lot, Greenbelt, Library, Open Spaces, Park, Place of Worship, Quiet Area, Schools
Details
- Parcel number: 005700022
- Zoning: R4
Construction
Type & style
- Home type: MultiFamily
- Property subtype: Multi-4 Unit, Multi Family
Materials
- Vinyl Siding
- Foundation: Concrete Block
- Roof: Metal
Condition
- 51-99 Years
- New construction: No
- Year built: 1945
Utilities & green energy
- Sewer: Sewer (Municipal)
- Water: Municipal
Community & HOA
Community
- Security: Smoke Detector
Location
- Region: Chatham Kent
Financial & listing details
- Price per square foot: C$169/sqft
- Annual tax amount: C$2,976
- Date on market: 9/26/2024
- Inclusions: Hot Water Tank Owned, Smoke Detector, 4 Fridges, 4 Stoves, 4 Hot Water Heaters, 2 Furnaces
- Exclusions: Tenant Possessions, Garage Contents
Price history
| Date | Event | Price |
|---|---|---|
| 5/15/2025 | Sold | C$474,000C$169/sqft |
Source: ITSO #40652197 Report a problem | ||
Public tax history
Tax history is unavailable.
Neighborhood: Wallaceburg
Nearby homes
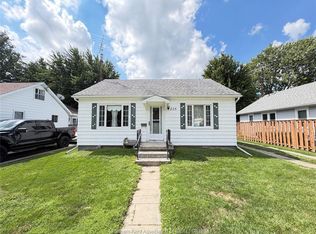
- C$279,0002 bd1 ba-- sqft225 University Ave, Chatham Kent, ON N8A4A1For Sale
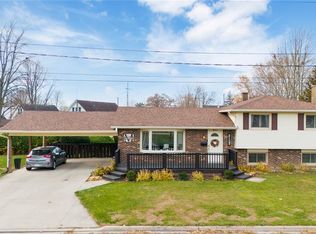
- C$459,9003 bd2 ba-- sqft671 Nelson St, Chatham Kent, ON N8A4H5For Sale
- C$539,9003 bd2 ba1.8k sqft26 Grand Ave, Chatham Kent, ON N8A4J9For Sale

- C$359,0003 bd1 ba-- sqft61 University Ave, Chatham Kent, ON N8A3Z7For Sale
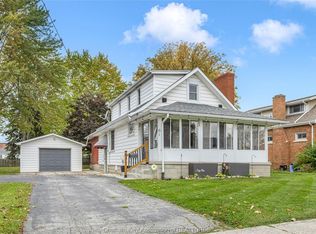
- C$439,0004 bd2 ba1.8k sqft802 Elgin St, Chatham Kent, ON N8A3C5For Sale
- C$289,000-- bd-- ba-- sqft320 Lafontaine St, Chatham Kent, ON N8A4H9For Sale
- C$299,9994 bd3 ba-- sqft217 Creek St, Chatham Kent, ON N8A4C1For Sale
- C$1,2502 bd1 ba-- sqft119 Lorne Ave, Chatham Kent, ON N8A3Y9For Rent
Nearby schools
GreatSchools rating
- NAMillside Elementary SchoolGrades: PK-1Distance: 8.2 mi
- 5/10Marine City Middle SchoolGrades: 6-8Distance: 9.9 mi
- NARiverview East High SchoolGrades: 9-12Distance: 9.9 mi
Schools provided by the listing agent
- Elementary: Hw Burgess St. Elizabeth
- High: Wdsschatham Pines
Source: ITSO. This data may not be complete. We recommend contacting the local school district to confirm school assignments for this home.
