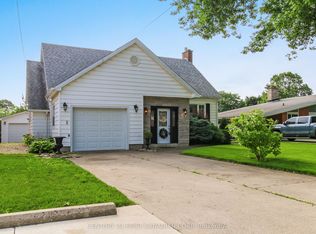
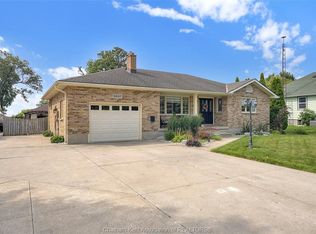
Welcome to 671 Nelson Street, a beautifully maintained home set in one of Wallaceburg’s most family-friendly neighbourhoods. Located beside King George park and near trails, conservation area, river, splash pad and schools. This inviting home blends small-town charm with modern comfort, offering a move-in-ready lifestyle that’s perfect for families, professionals, or those seeking peaceful surroundings with easy access to amenities. Inside, you’ll find a bright, open layout with an abundance of natural light. The main living area flows seamlessly into a stylish kitchen with updated cabinetry, generous counter space, and a welcoming dining area ideal for everyday living or entertaining. The bedrooms are spacious and versatile, complemented by well-appointed baths and thoughtful finishes throughout. A cozy lower-level family room adds valuable space for relaxing, hobbies, or movie nights. Step outside to enjoy a private, fenced backyard with a 20x12 sun deck, 3 garden sheds a pergola and plenty of room for play or gardening — a wonderful extension of your living space.
For sale
C$459,900
671 Nelson St, Chatham Kent, ON N8A 4H5
3beds
Single Family Residence
Built in 1976
435 Square Feet Lot
$-- Zestimate®
C$--/sqft
C$-- HOA
What's special
- 137 days
- 10
- 2
Zillow last checked:
Listing updated:
Listed by:
Kirsten Boire, Sales Person,
Exp Realty, Brokerage Brokerage
Source: Windsor-Essex County AOR,MLS®#: 26012322 Originating MLS®#: Sarnia-Lambton Association of REALTORS®
Originating MLS®#: Sarnia-Lambton Association of REALTORS®Facts & features
Interior
Bedrooms & bathrooms
- Bedrooms: 3
- Bathrooms: 2
- Full bathrooms: 2
Heating
- Natural Gas, Forced Air, Furnace
Cooling
- Central Air
Appliances
- Included: Gas Water Heater
Features
- Basement: Full,Finished
- Number of fireplaces: 2
- Fireplace features: Fireplace 1 Fuel (Gas), Fireplace 2 Fuel (Electric), Fireplace 1 (Direct Vent), Fireplace 2 (Free Standing Metal)
Property
Parking
- Parking features: Concrete Drive, Double Width Or More Drive, Finished Drive, Side Drive, Carport
- Has carport: Yes
- Has uncovered spaces: Yes
Features
- Levels: Side Split 3 Level
- Patio & porch: Sundeck
- Fencing: Fenced Yard
- Frontage length: 75.25
Lot
- Size: 435 Square Feet
- Features: Landscaped, Playground Nearby, Shopping Nearby
Details
- Zoning: R4
Construction
Type & style
- Home type: SingleFamily
- Property subtype: Single Family Residence
Materials
- Aluminum/Vinyl, Brick
- Foundation: Block
- Roof: Asphalt Shingle
Condition
- Year built: 1976
Utilities & green energy
- Sewer: Sanitary
- Water: Municipal Water
- Utilities for property: Water Connected, Sewer Connected
Community & HOA
Location
- Region: Chatham Kent
Financial & listing details
- Annual tax amount: C$2,940
- Date on market: 5/28/2026
- Inclusions: Refrigerator, Stove, Otr Microwave, Dishwasher, Washer, Dryer, Gazebo, 3 Sheds, Upright Freezer In Laundry/utility Room
- Ownership: Freehold
Price history
| Date | Event | Price |
|---|---|---|
| 5/28/2026 | Listed for sale | C$459,900 |
Source:  Windsor-Essex County AOR #26012322 Report a problem Windsor-Essex County AOR #26012322 Report a problem | ||
Public tax history
Tax history is unavailable.
Climate risks
Neighborhood: Wallaceburg

Similar homes
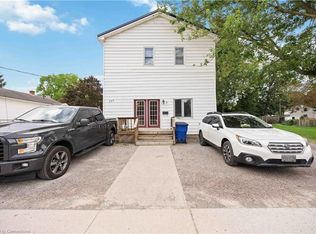
- C$549,9004 bd2 ba-- sqft33 Wilson St, Chatham Kent, ON N8A 5A5For Sale
 MLS ID #26014728, Charlie Kridiotis, Broker Of Record, Ck Realty Inc. Brokerage. Windsor-Essex County AOR
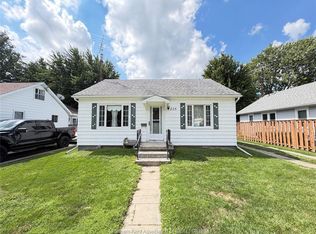
 - C$499,9003 bd2 ba-- sqft323 Wallace St #319, Chatham Kent, ON N8A 1M1For Sale
 MLS ID #26022534, Cesar Arazian, Sales Person, Remax Capital Diamond Realty Brokerage. Windsor-Essex County AOR
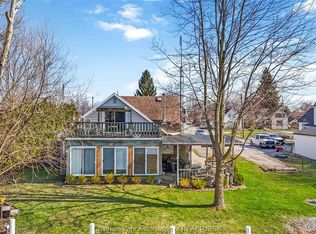
 - C$449,9004 bd3 ba-- sqft5 Cameron St, Chatham Kent, ON N8A 1R3For Sale
 MLS ID #26017021, Peter Allaer, Broker Of Record, Riversite Realty Inc. Ii Brokerage Brokerage. Windsor-Essex County AOR
 - C$510,0003 bd2 ba-- sqft2027 Dufferin Ave, Chatham Kent, ON N8A 4M5For Sale
 MLS ID #26021960, Lisa Everaert, Sales Person, Royal Lepage Peifer Realty Inc. (Wallaceburg) Brokerage. Windsor-Essex County AOR
 - $489,0005 bd3 ba1.6k sqft2080 N Channel Dr, Harsens Island, MI 48028For Sale
 MLS ID #20261070421, Steve Koleno, Beycome Brokerage Realty LLC. Realcomp II
 - $419,0003 bd2 ba1.7k sqft5765 Roberts Rd, Cottrellville, MI 48039For Sale
 MLS ID #50220656, Francis Ulicny, Realty Executives Home Towne Chesterfield. MiRealSource
 - $439,9003 bd3 ba1.8k sqft6440 Benoit Rd, Algonac, MI 48001For SaleMLS ID #50209921, Laura Janski, RE/MAX Advisors. MiRealSource
- $364,9993 bd2 ba1.5k sqft8938 Marsh Rd, Algonac, MI 48001For SaleMLS ID #50223994, Maria McGuire, RE/MAX Advisors. MiRealSource
- $415,0003 bd4 ba2.3k sqft7990 Marsh Rd, Cottrellville, MI 48039For SaleMLS ID #50214554, Greg Kunnath, Berkshire Hathaway HomeServices Kee Realty NB. MiRealSource
- $459,9002 bd1 ba900 sqft2100 N Channel Dr, Harsens Island, MI 48028For SaleMLS ID #20261045785, Scott K Van Sickle, Market Elite Inc. Realcomp II
- $449,9003 bd3 ba2.2k sqft7128 Lazy Ln, Harsens Island, MI 48028For Sale
 MLS ID #26011349, Stefano Terracciano, Arterra Realty Michigan LLC. MichRIC
 - $499,9004 bd2 ba2.1k sqft7762 Shea Rd, Fair Haven, MI 48023For SaleMLS ID #50212923, Greg Kunnath, Berkshire Hathaway HomeServices Kee Realty NB. MiRealSource
