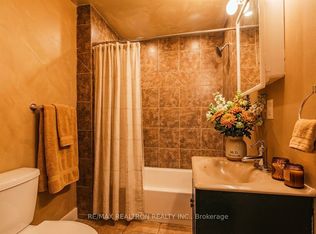
Beautiful. Efficient. Move in ready. This fully renovated 3 bedroom bungalow is absolutely stunning. Featuring an open concept kitchen/living/dining room with all new cabinetry, quartz counters, tile backsplash, plus updated flooring, trim and lighting. All 3 bedrooms are a good size with the primary accommodating a king bed. The 4pc bathroom is also fully updated with a new tub and a handsome tile surround, new vanity and a new toilet. The full basement is unfinished, spray foam insulated and has a waterproofing system across the back wall installed by Advanced Basement Systems. The back yard is fully fenced with a new deck (2024), gazebo, and a vinyl storage shed. The covered front porch offers extra outdoor living space to enjoy your morning coffee or read a book. The home has a high efficiency gas furnace (2009), newer AC unit (2021), 50 year shingles installed in 2010, mostly new plumbing, owned water heater (2020), and an updated 100 AMP hydro panel, making it truly turnkey! Book your viewing now.
For sale
C$339,000
71 Forest St, Chatham Kent, ON N7L 2A3
3beds
909sqft
Single Family Residence, Ranch
Built in 1920
3,441 Square Feet Lot
$-- Zestimate®
C$373/sqft
C$-- HOA
What's special
All new cabinetryQuartz countersTile backsplashUpdated flooringNew tubHandsome tile surroundNew vanity
- 45 days
- 13
- 0
Zillow last checked:
Listing updated:
Listed by:
Elliot Wilton, Sales Person,
Royal Lepage Peifer Realty(Blen) Brokerage Brokerage,
Ashley Wilton, Sales Person,
Royal Lepage Peifer Realty(Blen) Brokerage
Source: Windsor-Essex County AOR,MLS®#: 26019989 Originating MLS®#: Chatham-Kent Association of REALTORS®
Originating MLS®#: Chatham-Kent Association of REALTORS®Facts & features
Interior
Bedrooms & bathrooms
- Bedrooms: 3
- Bathrooms: 1
- Full bathrooms: 1
Heating
- Natural Gas, Forced Air, Furnace
Cooling
- Central Air
Appliances
- Included: Microwave Range Hood Combo, Refrigerator, Stove, Gas Water Heater
Features
- Flooring: Carpet
- Basement: Full,Unfinished
Interior area
- Total structure area: 909
- Total interior livable area: 909 sqft
Video & virtual tour
Property
Parking
- Parking features: Gravel Drive, None
- Has uncovered spaces: Yes
Features
- Patio & porch: Sundeck, Covered Porch
- Fencing: Fenced Yard
- Frontage length: 34.13
Lot
- Size: 3,441 Square Feet
- Features: Landscaped
Details
- Additional structures: Storage Shed
- Zoning: RL3
Construction
Type & style
- Home type: SingleFamily
- Architectural style: Bungalow,Ranch
- Property subtype: Single Family Residence, Ranch
Materials
- Aluminum/Vinyl
- Foundation: Block, Brick
Condition
- Year built: 1920
Utilities & green energy
- Sewer: Sanitary
- Water: Municipal Water
- Utilities for property: Water Connected, Sewer Connected
Community & HOA
Location
- Region: Chatham Kent
Financial & listing details
- Price per square foot: C$373/sqft
- Annual tax amount: C$2,225
- Date on market: 8/18/2026
- Inclusions: All Light Fixtures And Fans, All Window Treatments, Bathroom Mirror, Fridge, Stove, Microwave, Portable Dishwasher, Shed, Gazebo, 2 Bar Stools
- Exclusions: Washer, Dryer, Front Door Smart Lock (Will Be Replaced With A Standard Dead Bolt Prior To Closing)
- Ownership: Freehold
Price history
| Date | Event | Price |
|---|---|---|
| 9/28/2026 | Price change | C$339,000-2.9%C$373/sqft |
Source:  Windsor-Essex County AOR #26019989 Report a problem Windsor-Essex County AOR #26019989 Report a problem | ||
| 8/18/2026 | Listed for sale | C$349,000C$384/sqft |
Source: Windsor-Essex County AOR #26019989 Report a problem | ||
Public tax history
Tax history is unavailable.
Climate risks
Neighborhood: Chatham


Similar homes
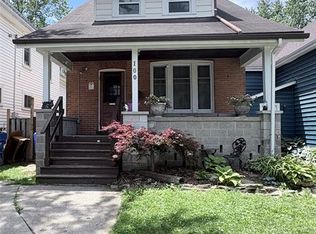
- C$324,9003 bd2 ba1.2k sqft393 Baldoon Rd #16, Chatham Kent, ON N7L 4P3For Sale
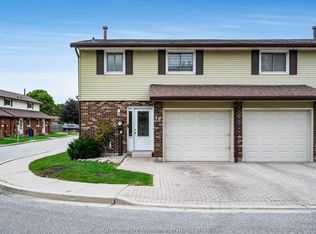 MLS ID #26022815, Lisa Van Boven, Sales Person, Royal Lepage Peifer Realty, Brokerage Brokerage. Windsor-Essex County AOR
 - C$395,0004 bd2 ba1.1k sqft92 Copperfield Cres, Chatham Kent, ON N7M 5X6For Sale
 MLS ID #40861151, Phoebe Okereke, Salesperson, RE/MAX Real Estate Centre Inc.. ITSO
 - C$399,9993 bd2 ba1.1k sqft126 Partridge Cres, Chatham Kent, ON N7L 1E9For Sale
 MLS ID #26020387, Meg Palin, Sales Person, Royal Lepage Peifer Realty, Brokerage Brokerage. Windsor-Essex County AOR
 - C$355,0002 bd1 ba1.1k sqft15 Oakgrove Ln, Chatham Kent, ON N7L 5R9For Sale
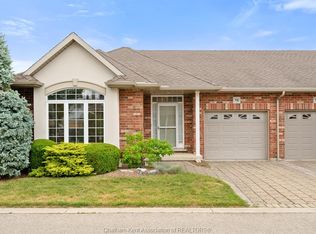 MLS ID #26014608, Janice Branco, Jump Realty Inc. Brokerage. Windsor-Essex County AOR
