elcome to 403 Twilight, a beautiful oasis on the Northwest side of Chatham. You will enjoy approaching your new home every time, concrete drive, double car attached garage, covered front porch with character that won't stop. A huge Foyer opens up an entire home, open concept living, dining rooms and kitchen with an island. The natural lighting just sets the mood throughout the Main Level. it is absolutely stunning! The Primary Bedroom has an ensuite bath as well as a walk-in closet, the second main floor bedroom is located at the front of the home perfect for multiple uses such as an office or hobby room keeping everything on the main level including the Laundry! I dare you to refrain from looking out the back patio doors, a covered porch, hot tub and loads of room to entertain are waiting. Sit and enjoy the greenery, the flowers and the birds in this magnificent hidden sanctuary enclosed by fence, attainable by all. Serious inside entertaining is matched by no other home. The open concept on the main level and the 39 ft x 14 ft Rec Room on the Lower Level. The bedrooms on this Level are large and decorated for your guests, the Loer Level Bathroom saves traffic to the Main Level and create=s privacy for children or guests. Look at this online all day, but you really need to enjoy it in person. Call for your personal viewing.
For sale
C$650,000
403 Twilight Trl, Chatham Kent, ON N7L 0B9
4beds
Ranch
Built in 2014
9,408 Square Feet Lot
$-- Zestimate®
C$--/sqft
C$-- HOA
What's special
Double car attached garageHot tub
- 26 days |
- 33 |
- 1 |
Zillow last checked:
Listing updated:
Listed by:
Michael Eves, Sales Person,
Gagner & Associates Excel Realty Services Inc. Brokerage Brokerage
Source: Windsor-Essex County AOR,MLS®#: 26014203 Originating MLS®#: Chatham-Kent Association of REALTORS®
Originating MLS®#: Chatham-Kent Association of REALTORS®Facts & features
Interior
Bedrooms & bathrooms
- Bedrooms: 4
- Bathrooms: 3
- Full bathrooms: 3
Heating
- Natural Gas, Forced Air, Furnace
Cooling
- Fully Air Conditioned
Appliances
- Included: Dryer, Refrigerator, Stove, Washer, Gas Water Heater
Features
- Flooring: Laminate
- Basement: Full,Finished
Property
Parking
- Total spaces: 2
- Parking features: Concrete Drive, Double Garage, Attached
- Attached garage spaces: 2
- Has uncovered spaces: Yes
Features
- Patio & porch: Patio, Covered Porch
- Fencing: Fenced Yard
- Frontage length: 57.27
Lot
- Size: 9,408 Square Feet
- Features: Landscaped, Shopping Nearby, Wooded
Details
- Additional structures: Storage Shed
- Zoning: Residentia
Construction
Type & style
- Home type: SingleFamily
- Architectural style: Raised Ranch
- Property subtype: Ranch
Materials
- Brick
- Foundation: Concrete Perimeter
- Roof: Asphalt Shingle
Condition
- Year built: 2014
Utilities & green energy
- Sewer: Sanitary
- Water: Municipal Water
- Utilities for property: Water Connected, Sewer Connected
Community & HOA
Location
- Region: Chatham Kent
Financial & listing details
- Date on market: 6/16/2026
- Inclusions: Fridge, Stove, Washer, Dryer All Window Dressings, Blinds And Hardware. All Light Fixtures, Ceiling Fand=s And Hardware.
- Exclusions: No Exclusions
- Ownership: Freehold
Michael Eves, Sales Person
Michael Eves, Sales Person
(519) 436-9022
By pressing Contact Agent, you agree that the real estate professional identified above may call/text you about your search, which may involve use of automated means and pre-recorded/artificial voices. You don't need to consent as a condition of buying any property, goods, or services. Message/data rates may apply. You also agree to our Terms of Use. Zillow does not endorse any real estate professionals. We may share information about your recent and future site activity with your agent to help them understand what you're looking for in a home.
Price history
| Date | Event | Price |
|---|---|---|
| 6/16/2026 | Listed for sale | C$650,000 |
Source:  Windsor-Essex County AOR #26014203 Report a problem Windsor-Essex County AOR #26014203 Report a problem | ||
Public tax history
Tax history is unavailable.
Climate risks
Neighborhood: Chatham
Nearby schools
GreatSchools rating
- NAMillside Elementary SchoolGrades: PK-1Distance: 22.6 mi
- 5/10Algonac High SchoolGrades: 7-12Distance: 23.9 mi
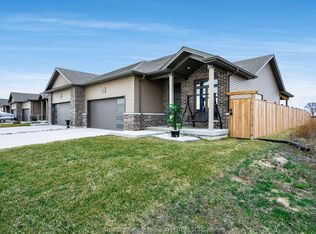
- C$625,0005 bd3 ba-- sqft422 Twilight Trl, Chatham Kent, ON N7L0B9For Sale

- C$474,9002 bd2 ba1.4k sqft304 Horizon Ln, Chatham Kent, ON N7L0C2For Sale
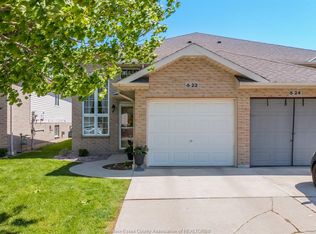
- C$469,0003 bd2 ba-- sqft22 Villa Ct, Chatham Kent, ON N7L5P5For Sale
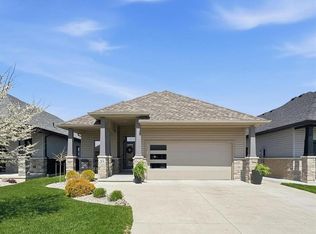
- C$649,9003 bd3 ba-- sqft15 Nightfall Ln, Chatham Kent, ON N7L0C3For Sale
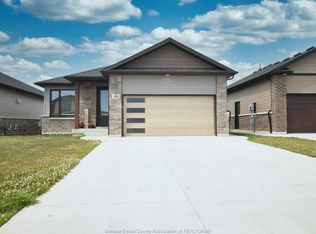
- C$584,9004 bd3 ba-- sqft212 Summerset Pl, Chatham Kent, ON N7L0G4For Sale
- C$--3 bd3 ba1.8k sqft435 Keil Trl N, Chatham Kent, ON N7L5R2Off Market
- C$559,0004 bd3 ba-- sqft433 Keil Trl N, Chatham Kent, ON N7L5R2For Sale
- C$499,9994 bd3 ba-- sqft431 Keil Trl N, Chatham Kent, ON N7L5R2For Sale
Similar homes
- C$638,0003 bd2 ba1.5k sqft26 Evening Dr, Chatham Kent, ON N7L 0B6For Sale
 MLS ID #26014420, Cynthia Padilla, Sales Person, Exp Realty Brokerage. Windsor-Essex County AOR
 - C$699,9004 bd3 ba-- sqft45 Morning Glory Ln, Chatham Kent, ON N7L 5R6For Sale
 MLS ID #26014871, Ashley Amato, Sales Person, Royal Lepage Peifer Realty Brokerage Brokerage. Windsor-Essex County AOR
 - C$649,9004 bd3 ba-- sqft615 Lacroix St, Chatham Kent, ON N7M 5X7For Sale
 MLS ID #26014853, Laura Van Veen, Broker, Gagner & Associates Excel Realty Services Inc. Brokerage Brokerage. Windsor-Essex County AOR
 - C$559,0004 bd3 ba-- sqft433 Keil Trl N, Chatham Kent, ON N7L 5R2For Sale
 MLS ID #26011972, Lisa Zimmer, Sales Person, Royal Lepage Peifer Realty Brokerage Brokerage. Windsor-Essex County AOR
 - C$499,9994 bd3 ba-- sqft431 Keil Trl N, Chatham Kent, ON N7L 5R2For SaleMLS ID #26012127, Tammy Teeuwen, Broker Of Record, Century 21 Maple City Realty Ltd. Brokerage Brokerage. Windsor-Essex County AOR
- C$669,0004 bd3 ba1.6k sqft164 Grassland Grv, Chatham Kent, ON N7M 0S5For SaleMLS ID #26016221, Krista Mall, Sales Person, Royal Lepage Peifer Realty (Dresden) Brokerage. Windsor-Essex County AOR
- C$724,0005 bd3 ba-- sqft22788 Creek Rd, Chatham Kent, ON N7M 0L4For SaleMLS ID #26016342, Robert L'ecuyer, Sales Person, Jump Realty Inc. Brokerage. Windsor-Essex County AOR
- C$564,9003 bd1 ba-- sqft170 Lacroix St, Chatham Kent, ON N7M 2V2For SaleMLS ID #26016196, Barbara Phillips, Broker Of Record, Barbara Phillips Real Estate Broker Brokerage Brokerage. Windsor-Essex County AOR
- C$479,9003 bd2 ba-- sqft23 Argyle Cres, Chatham Kent, ON N7L 4T7For SaleMLS ID #26012731, Christina Blonde, Sales Person, Royal Lepage Peifer Realty Inc. (Tilbury) Brokerage. Windsor-Essex County AOR
- C$499,9004 bd2 ba-- sqft81 Lancefield Pl, Chatham Kent, ON N7L 2M2For SaleMLS ID #26014725, Jody O'neill, Broker Of Record, Jody A. O'neill Real Estate Brokerage Brokerage. Windsor-Essex County AOR
- C$585,0003 bd3 ba-- sqft93 Gregory Dr E, Chatham Kent, ON N7L 0C9For SaleMLS ID #26008542, Barbara Phillips, Broker Of Record, Barbara Phillips Real Estate Broker Brokerage Brokerage. Windsor-Essex County AOR
- C$499,9005 bd2 ba-- sqft30 Saint Michael Ave, Chatham Kent, ON N7M 3E6For SaleMLS ID #26016056, Deborah.(Deb) Rhodes, Sales Person, Royal Lepage Peifer Realty Brokerage Brokerage. Windsor-Essex County AOR
- C$545,9303 bd3 ba1.4k sqft44 Duskridge Rd, Chatham Kent, ON N7L 0G7For SaleMLS ID #26014875, Bill Myers, Broker, Advanced Realty Solutions Inc. Brokerage. Windsor-Essex County AOR
- C$545,9303 bd3 ba1.4k sqft48 Duskridge Rd, Chatham Kent, ON N7L 0G7For SaleMLS ID #26014874, Bill Myers, Broker, Advanced Realty Solutions Inc. Brokerage. Windsor-Essex County AOR
- C$475,0004 bd3 ba-- sqft15 Lisgar St, Chatham Kent, ON N7M 5C7For SaleMLS ID #26012918, Anne Baird, Sales Person, Century 21 Maple City Realty Ltd. Brokerage Brokerage. Windsor-Essex County AOR
- C$615,0003 bd2 ba-- sqft58 Sleepy Meadow Dr, Chatham Kent, ON N0P 1A0For SaleMLS ID #26016203, Barbara Phillips, Broker Of Record, Barbara Phillips Real Estate Broker Brokerage Brokerage. Windsor-Essex County AOR
- C$679,0003 bd2 ba1.6k sqft6619 Middle Line, Chatham Kent, ON N0P 1W0For SaleMLS ID #26014676, Elliot Wilton, Sales Person, Royal Lepage Peifer Realty(Blen) Brokerage Brokerage. Windsor-Essex County AOR
- C$469,0004 bd3 ba-- sqftWade St #27 & 31, Chatham, ON N7M 3T5For SaleMLS ID #26005747, Paula Keast, Sales Person, Realty House Inc. Brokerage Brokerage. Windsor-Essex County AOR
- C$779,0004 bd4 ba2.1k sqft11 Algonquian Dr, Chatham Kent, ON N7M 5Y2For SaleMLS ID #26014708, Rute Jorge, Broker, Thames Realty Ltd. Brokerage. Windsor-Essex County AOR
- C$520,0003 bd2 ba-- sqft465 Victoria Ave, Chatham Kent, ON N7L 3B4For SaleMLS ID #26007766, Daniel (Dan) Gagner, Broker Of Record, Gagner & Associates Excel Realty Services Inc. Brokerage Brokerage. Windsor-Essex County AOR
- Ontario
- Chatham-Kent Division
- Chatham-Kent
- N7L 0B9
- Chatham
- 403 Twilight Trl
Nearby cities
Nearby neighborhoods
Nearby zip codes
Other Chatham-Kent Topics
