Space, Comfort & Value! Discover the perfect blend of space, functionality and thoughtful update in this beautifully maintained 4-bedroom raised ranch. Offering a versatile layout with two bedrooms on the main level and two additional bedrooms downstairs, there's a room for the growing family, overnight guests or a home office. The lower-level family room is the perfect place to unwind, featuring a cozy gas fireplace and custom entertainment cabinetry, creating a warm and inviting space for relaxing or entertaining. Enjoy the added benefit of central vacuum and two full bathrooms. Step outside to your own backyard retreat, complete with a fantastic deck, ideal for summer barbecues, outdoor dining and enjoying time with family and friends, plus a 13 ft. x 10.5 ft. storage shed for added convenience. Important updates include thereof, kitchen backsplash and radon mitigation system (2021), all brand-new appliances (2022),and air conditioning (2025). Completing the package are an attached garage and double-wide concrete driveway. With generous living space, a flexible floor plan and valuable updates already completed, this home offers comfort and convenience for years to come. A wonderful opportunity to make this home your own!
For sale
C$545,000
112 Manning Dr, Chatham Kent, ON N7M 0A6
4beds
2baths
Single Family Residence
Built in ----
4,875 Square Feet Lot
$-- Zestimate®
C$--/sqft
C$-- HOA
What's special
Lower-level family roomCozy gas fireplaceCustom entertainment cabinetryCentral vacuumBackyard retreatFantastic deckAttached garage
- 6 days
- 8
- 0
Zillow last checked:
Listing updated:
Listed by:
CENTURY 21 ROYALTORS REALTY INC.
Source: TRREB,MLS®#: X14139982 Originating MLS®#: Toronto Regional Real Estate Board
Facts & features
Interior
Bedrooms & bathrooms
- Bedrooms: 4
- Bathrooms: 2
Heating
- Forced Air, Gas
Cooling
- Central Air
Appliances
- Included: Water Heater
Features
- Basement: Full,Finished
- Has fireplace: Yes
Interior area
- Living area range: 1100-1500 null
Property
Parking
- Total spaces: 3
- Parking features: Available
- Has garage: Yes
Features
- Pool features: None
- Waterfront features: None
Lot
- Size: 4,875 Square Feet
- Features: Hospital, Park, School Bus Route
Details
- Parcel number: 005260752
Construction
Type & style
- Home type: SingleFamily
- Architectural style: Bungalow-Raised
- Property subtype: Single Family Residence
Materials
- Brick, Vinyl Siding
- Foundation: Concrete
- Roof: Asphalt Shingle
Utilities & green energy
- Sewer: Sewer
Community & HOA
Location
- Region: Chatham Kent
Financial & listing details
- Annual tax amount: C$4,960
- Date on market: 11/2/2026
Price history
Price history is unavailable.
Public tax history
Tax history is unavailable.
Climate risks
Neighborhood: Chatham

Similar homes
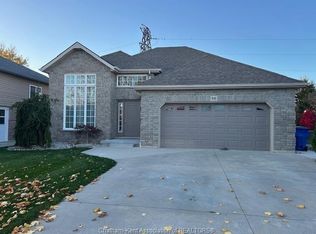
- C$595,0004 bd3 ba-- sqft56 Sherwood Ct, Chatham Kent, ON N7M 6L3For Sale
 MLS ID #26027332, Dennis Craievich, Sales Person, Re/Max Preferred Realty Ltd. Brokerage. Windsor-Essex County AOR
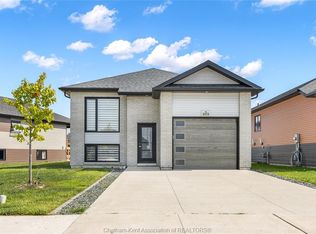
- C$524,9004 bd3 ba-- sqft203 Moonstone Cres, Chatham Kent, ON N7M 0S1For Sale
 MLS ID #26021175, Jeff Godreau, Sales Person, Royal Lepage Peifer Realty, Brokerage Brokerage. Windsor-Essex County AOR
- C$499,9004 bd3 ba1.5k sqft62 Moonstone Cres, Chatham Kent, ON N7M 0S2For Sale
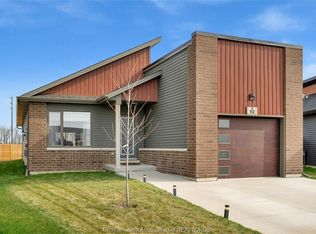 MLS ID #26022310, Megan Canniff, Sales Person, Royal Lepage Peifer Realty, Brokerage Brokerage. Windsor-Essex County AOR
- C$499,9994 bd2 ba1.8k sqft198 Moonstone Cres, Chatham Kent, ON N7M 0S1For Sale
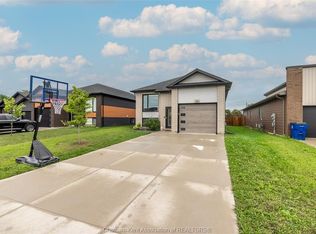 MLS ID #26020991, Rachel Szymanski, Sales Person, Nest Realty Inc. Brokerage. Windsor-Essex County AOR
