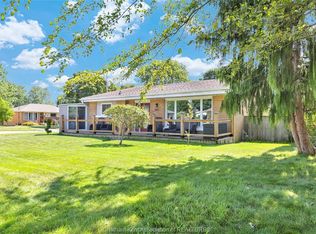
Pack your bags and move right in! This beautifully updated home offers modern finishes, thoughtful details, and plenty of space to suit your needs. With numerous renovations completed in 2024 and beyond, much of the home has been refreshed within the past two years. Updates include lighting, trim, paint, tile, electrical outlets, the electric fireplace and its surround, the deck, interior and exterior doors, heat registers, and more. The hardwood floors and kitchen cupboards were updated shortly before 2024, adding to the home's warmth and appeal. Inside, you'll find four bedrooms and two full bathrooms, offering plenty of flexibility for families, guests, or those working from home. The back room is currently used as an office and features its own ensuite bathroom, and separate direct access to the back porch. This versatile space could easily be converted into a private primary bedroom, providing a comfortable retreat with its own convenient access. Outside, enjoy the beautiful lot and spacious, newly updated deck, complete with a covered area that's perfect for relaxing or entertaining family and friends. Whether you're enjoying a quiet morning outdoors or hosting a gathering, this inviting space offers a wonderful place to unwind. The concrete driveway provides ample parking, while the home's convenient location makes it an easy walk to many local amenities. With extensive updates, versatile living space, and a great location, this move-in-ready home is ready for you to settle in and enjoy!
For sale
C$499,900
696 Queen St, Chatham Kent, ON N7M 2K2
4beds
2baths
Single Family Residence
Built in ----
10,680 Square Feet Lot
$-- Zestimate®
C$--/sqft
C$-- HOA
What's special
Modern finishesThoughtful detailsHardwood floorsFour bedroomsBeautiful lot
- 3 days
- 8
- 0
Zillow last checked:
Listing updated:
Listed by:
ROYAL LEPAGE TRILAND REALTY
Source: TRREB,MLS®#: X14030550 Originating MLS®#: London and St. Thomas Association of REALTORS
Originating MLS®#: London and St. Thomas Association of REALTORSFacts & features
Interior
Bedrooms & bathrooms
- Bedrooms: 4
- Bathrooms: 2
Heating
- Radiant, Gas
Cooling
- Central Air
Appliances
- Included: Water Heater Owned
Features
- Basement: Crawl Space
- Has fireplace: Yes
- Fireplace features: Electric, Living Room
Interior area
- Living area range: 1500-2000 null
Video & virtual tour
Property
Parking
- Total spaces: 7
- Parking features: Garage
- Has garage: Yes
Features
- Pool features: None
Lot
- Size: 10,680 Square Feet
Details
- Parcel number: 005180295
Construction
Type & style
- Home type: SingleFamily
- Architectural style: Bungalow
- Property subtype: Single Family Residence
Materials
- Brick
- Foundation: Concrete
- Roof: Asphalt Shingle
Utilities & green energy
- Sewer: Sewer
Community & HOA
Location
- Region: Chatham Kent
Financial & listing details
- Annual tax amount: C$3,646
- Date on market: 10/14/2026
Price history
Price history is unavailable.
Public tax history
Tax history is unavailable.
Climate risks
Neighborhood: Chatham
Nearby schools
GreatSchools rating
No schools nearby
We couldn't find any schools near this home.
Similar homes
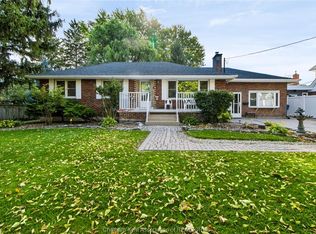
- C$499,9003 bd2 ba-- sqft184 Chippewa Dr, Chatham Kent, ON N7M 5S1For Sale
 MLS ID #26025019, Carrie Patrick, Sales Person, Realty House Inc. Brokerage Brokerage. Windsor-Essex County AOR
 - C$489,9004 bd2 ba-- sqft623 King St W, Chatham Kent, ON N7M 1H7For Sale
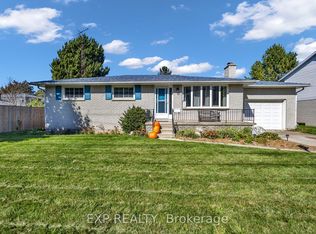 MLS ID #X14023000, EXP REALTY. TRREB
 - C$548,0004 bd2 ba1.2k sqft300 Indian Creek Rd E, Chatham Kent, ON N7M 0M8For Sale
 MLS ID #26024689, Kelly-Anne Appleton, Sales Person, Royal Lepage Peifer Realty, Brokerage Brokerage. Windsor-Essex County AOR
 - C$449,0003 bd2 ba-- sqft10 Birchwood St, Chatham Kent, ON N7M 3Y6For Sale
 MLS ID #26025028, Daniel (Dan) Gagner, Broker Of Record, Gagner & Associates Excel Realty Services Inc. Brokerage Brokerage. Windsor-Essex County AOR
