Welcome to this well-maintained brick ranch home, built in 1996 and ideally located in a desirable southwest Chatham neighbourhood, close to schools, parks and everyday amenities. The inviting exterior features a wide concrete driveway, approximately six years old, along with front and rear decks that have been newly stained. Inside, the main floor offers a comfortable and functional layout with warm-toned paint colours throughout. The large living room features a gas fireplace and bay window installed in 2011, creating a bright and welcoming space. The open-concept kitchen and dining area offers maple cabinetry, a new granite countertop and new laminate flooring, with a sliding patio door providing easy access to the rear deck and yard. Three bedrooms and a four-piece bathroom with main floor laundry complete the main level. The primary bedroom and additional bedrooms provide comfortable living space for a family, guests or a home office. The lower level adds considerable living space with a very large recreation room, a fourth bedroom and a three-piece bathroom, providing plenty of flexibility for a growing family, teenagers, guests or additional living space. Outside, the landscaped backyard is partially fenced and features mature, very large trees beyond the fence line, creating a peaceful, forest-like backdrop and adding privacy and character to the setting. Additional updates include a furnace installed in approximately 2020/21, a roof approximately seven years old, a new sump pump and the newer concrete driveway. With its solid brick construction, four bedrooms, two bathrooms, generous lower-level living space and convenient southwest Chatham location, this home offers a great combination of comfort, functionality and value.
For sale
C$489,900
24 Churchill Park Rd, Chatham Kent, ON N7M 6K5
4beds
Ranch
Built in 1996
-- sqft lot
$-- Zestimate®
C$--/sqft
C$-- HOA
What's special
Well-maintained brick ranch homeWarm-toned paint colours throughoutGas fireplaceBay windowMaple cabinetryNew granite countertopNew laminate flooring
- 1 day
- 6
- 0
Zillow last checked:
Listing updated:
Listed by:
Crystal Robinson, Broker,
Nest Realty Inc. Brokerage
Source: Windsor-Essex County AOR,MLS®#: 26022413 Originating MLS®#: Chatham-Kent Association of REALTORS®
Originating MLS®#: Chatham-Kent Association of REALTORS®Facts & features
Interior
Bedrooms & bathrooms
- Bedrooms: 4
- Bathrooms: 2
- Full bathrooms: 2
Heating
- Natural Gas, Forced Air, Furnace
Cooling
- Central Air, Fully Air Conditioned
Appliances
- Included: Refrigerator, Stove, Gas Water Heater
Features
- Flooring: Carpet, Laminate
- Basement: Full,Finished
Property
Parking
- Total spaces: 2
- Parking features: Concrete Drive, Double Width Or More Drive, Front Drive, Double Garage, Attached
- Attached garage spaces: 2
- Has uncovered spaces: Yes
Features
- Patio & porch: Sundeck, Covered Porch
- Fencing: Fenced Yard
- Frontage length: 43.08
Lot
- Features: Landscaped, Shopping Nearby, Wooded, Acreage Info (Unknown)
Details
- Zoning: RL2
Construction
Type & style
- Home type: SingleFamily
- Architectural style: Ranch
- Property subtype: Ranch
Materials
- Aluminum/Vinyl, Brick, Shingle Siding
- Foundation: Concrete Perimeter
Condition
- Year built: 1996
Utilities & green energy
- Sewer: Sanitary
- Water: Municipal Water
- Utilities for property: Water Connected, Sewer Connected
Community & HOA
Location
- Region: Chatham Kent
Financial & listing details
- Annual tax amount: C$4,669
- Date on market: 9/14/2026
- Inclusions: Fridge, Stove, Dishwasher, Washer & Dryer
- Ownership: Freehold
Price history
| Date | Event | Price |
|---|---|---|
| 9/14/2026 | Listed for sale | C$489,900 |
Source:  Windsor-Essex County AOR #26022413 Report a problem Windsor-Essex County AOR #26022413 Report a problem | ||
Public tax history
Tax history is unavailable.
Climate risks
Neighborhood: Chatham



Similar homes
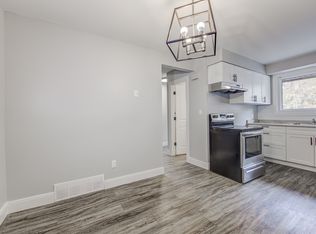
- C$539,0005 bd3 ba-- sqft36 Plantation Pl, Chatham Kent, ON N7M 6G7For Sale
 MLS ID #26022218, Meg Lyttle, Broker Of Record, Nest Realty Inc. Brokerage. Windsor-Essex County AOR
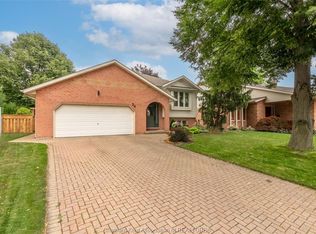
 - C$505,0004 bd2 ba-- sqft19 Kirkcaldy Pl, Chatham Kent, ON N7L 4H7For Sale
 MLS ID #26022122, Jenifer Bocsan, Sales Person, Realty House Inc. Brokerage Brokerage. Windsor-Essex County AOR
 - C$449,5006 bd4 ba-- sqft219 Inshes Ave, Chatham Kent, ON N7M 2Z5For Sale
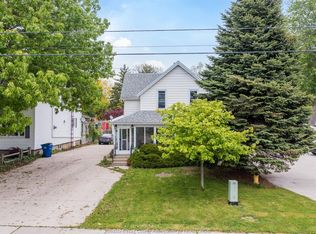 MLS ID #26022487, Goran Todorovic , Broker Of Record, Remax Care Realty Brokerage. Windsor-Essex County AOR
 - C$429,9004 bd2 ba-- sqft4 Quail Pl, Chatham Kent, ON N7L 1G2For Sale
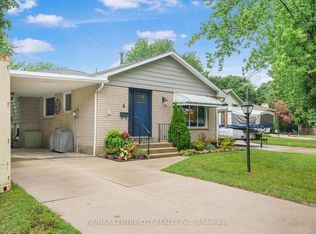 MLS ID #X13751762, RE/MAX CENTRE CITY REALTY INC.. TRREB
