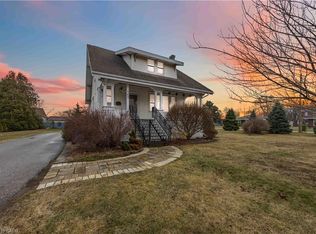
Welcome to this beautiful and well-maintained early 20th-century home, full of character and charm. Offering 3 bedrooms and 2.5 bathrooms, with a bathroom on each level, this home provides a comfortable and functional layout for families, guests, and everyday living. The bright and inviting 4 season sunroom is a wonderful space to enjoy the natural light and river views, while the home’s updated style adds warmth throughout. Updates to the furnace, roof, and windows provide added peace of mind. The full finished basement offers plenty of storage and additional space for a variety of needs. An attached workshop adds convenience, especially during the colder months. Step outside onto the deck and enjoy the beautiful setting along the Sydenham River. The riverfront location provides a peaceful backdrop where you can park your water craft and a great place to relax, entertain, or simply enjoy outdoor living. This is a clean, beautiful, move-in-ready home that combines the charm of an older property with stunning modern updates. A wonderful opportunity to own a character-filled home in a beautiful location along the Sydenham River.
For sale
C$474,900
1033 James St, Chatham Kent, ON N8A 2P9
3beds
Single Family Residence
Built in 1910
4,530 Square Feet Lot
$-- Zestimate®
C$--/sqft
C$-- HOA
What's special
Bathroom on each levelAttached workshop adds convenience
- 2 days
- 14
- 2
Zillow last checked:
Listing updated:
Listed by:
Peter Allaer, Broker Of Record,
Riversite Realty Inc. Ii Brokerage Brokerage
Source: Windsor-Essex County AOR,MLS®#: 26020627 Originating MLS®#: Chatham-Kent Association of REALTORS®
Originating MLS®#: Chatham-Kent Association of REALTORS®Facts & features
Interior
Bedrooms & bathrooms
- Bedrooms: 3
- Bathrooms: 3
- Full bathrooms: 2
- 1/2 bathrooms: 1
Heating
- Natural Gas, Forced Air, Furnace
Appliances
- Included: Gas Water Heater, Tankless Water Heater
Features
- Flooring: Laminate
- Basement: Full,Finished
Video & virtual tour
Property
Parking
- Parking features: Concrete Drive, Side Drive, None
- Has uncovered spaces: Yes
Features
- Levels: Two
- Entry location: Grade Entrance
- Patio & porch: Sundeck, Covered Porch
- Fencing: Fenced Yard
- On waterfront: Yes
- Waterfront features: Waterfront, Waterfront on River, Breakwall
- Frontage length: 40.00
Lot
- Size: 4,530 Square Feet
- Features: Acreage Info (Unknown)
Details
- Additional structures: Storage Shed, Workshop
- Zoning: R4
Construction
Type & style
- Home type: SingleFamily
- Property subtype: Single Family Residence
Materials
- Brick
- Foundation: Block
- Roof: Asphalt Shingle
Condition
- Year built: 1910
Utilities & green energy
- Sewer: Sanitary
- Water: Municipal Water
- Utilities for property: Water Connected, Sewer Connected
Community & HOA
Location
- Region: Chatham Kent
Financial & listing details
- Annual tax amount: C$2,921
- Date on market: 8/27/2026
- Inclusions: Fridge, Stove, D/w, Micro, Washer/dryer, Bar Fridge In Basement, Bar Fridge Main Level, Electric Fireplace.
- Ownership: Freehold
Price history
| Date | Event | Price |
|---|---|---|
| 8/27/2026 | Listed for sale | C$474,900 |
Source:  Windsor-Essex County AOR #26020627 Report a problem Windsor-Essex County AOR #26020627 Report a problem | ||
Public tax history
Tax history is unavailable.
Climate risks
Neighborhood: Wallaceburg

Similar homes
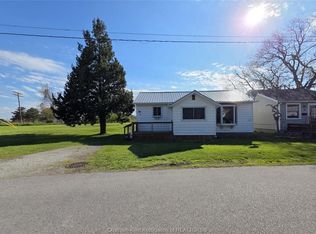
- C$449,0003 bd2 ba-- sqft305 Sandra Cres, Chatham Kent, ON N8A 2C4For Sale
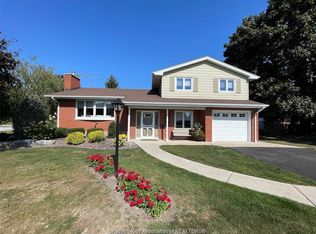 MLS ID #26020683, Joe Freeburn, Sales Person, Riversite Realty Inc. Ii Brokerage Brokerage. Windsor-Essex County AOR
 - C$459,0003 bd2 ba-- sqft2053 Dufferin Ave, Chatham Kent, ON N8A 4M5For Sale
 MLS ID #26020676, Mark Persyn, Sales Person, Riversite Realty Inc. Ii Brokerage Brokerage. Windsor-Essex County AOR
 - C$449,9004 bd3 ba-- sqft5 Cameron St, Chatham Kent, ON N8A 1R3For Sale
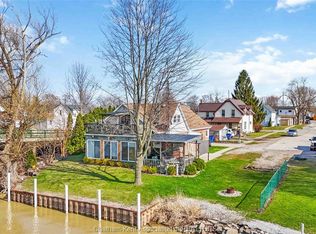 MLS ID #26017021, Peter Allaer, Broker Of Record, Riversite Realty Inc. Ii Brokerage Brokerage. Windsor-Essex County AOR
 - C$510,0003 bd2 ba-- sqft2027 Dufferin Ave, Chatham Kent, ON N8A 4M5For Sale
 MLS ID #26019789, Lisa Everaert, Sales Person, Royal Lepage Peifer Realty Inc. (Wallaceburg) Brokerage. Windsor-Essex County AOR
 - $385,0004 bd3 ba2.1k sqft135 Maple St, Marine City, MI 48039For Sale
 MLS ID #50220014, Sara Levin, Keller Williams Realty Lakeside. MiRealSource
