Welcome to this spacious two-storey 3-bedroom home offering the perfect blend of comfort, functionality, and room to grow. Situated on a generous lot with a large yard, this property provides plenty of outdoor space for children, pets, entertaining, or simply enjoying the backyard retreat. Inside, you'll appreciate the bright, open feel created by the home's spacious rooms and abundant natural light. Theres a large kitchen/dining combo with ample storage, living room, generous sized recreation room with patio doors to the rear deck, massive laundry room which can be converted to a main floor bedroom, and a 3pc bathroom. Upstairs there’s 3 bedrooms and a large 4pc bathroom. Whether you're hosting family gatherings or enjoying quiet evenings at home, the thoughtful layout offers comfort and flexibility for every stage of life. Car enthusiasts, hobbyists, and those needing extra storage will love the oversized 2.5-car attached garage, providing ample space for vehicles, tools, and recreational equipment. If you've been searching for a home with generous living spaces, a large yard with great patio space, an exceptional garage and lots of parking spaces this property is one you won't want to miss. Schedule your private viewing today and discover all it has to offer!
For sale
C$479,000
2053 Dufferin Ave, Chatham Kent, ON N8A 4M5
3beds
Single Family Residence
Built in 1974
0.29 Acres Lot
$-- Zestimate®
C$--/sqft
C$-- HOA
What's special
Rear deckMassive laundry roomLots of parking spaces
- 5 days |
- 18 |
- 1 |
Zillow last checked:
Listing updated:
Listed by:
Joe Freeburn, Sales Person,
Riversite Realty Inc. Ii Brokerage Brokerage,
Mark Persyn, Sales Person,
Riversite Realty Inc. Ii Brokerage
Source: Windsor-Essex County AOR,MLS®#: 26017296 Originating MLS®#: Chatham-Kent Association of REALTORS®
Originating MLS®#: Chatham-Kent Association of REALTORS®Facts & features
Interior
Bedrooms & bathrooms
- Bedrooms: 3
- Bathrooms: 2
- Full bathrooms: 2
Heating
- Natural Gas, Forced Air, Furnace
Cooling
- Central Air, Fully Air Conditioned
Appliances
- Included: Dishwasher, Dryer, Microwave, Refrigerator, Stove, Washer, Gas Water Heater
Features
- Flooring: Laminate
- Basement: None
- Number of fireplaces: 1
- Fireplace features: Fireplace 1 Fuel (Gas), Fireplace 1 (Insert)
Property
Parking
- Total spaces: 2.5
- Parking features: Concrete Drive, Front Drive, Gravel Drive, 2.5 Garage
- Garage spaces: 2.5
- Has uncovered spaces: Yes
Features
- Levels: Two
- Patio & porch: Patio, Sundeck
- Frontage length: 74.00
Lot
- Size: 0.29 Acres
- Features: Landscaped, Acreage Info (Unknown)
Details
- Additional structures: Storage Shed
- Zoning: R1
- Other equipment: TV Antenna
Construction
Type & style
- Home type: SingleFamily
- Property subtype: Single Family Residence
Materials
- Aluminum/Vinyl, Brick
- Foundation: Block
- Roof: Asphalt Shingle
Condition
- Year built: 1974
Utilities & green energy
- Sewer: Septic Tank
- Water: Municipal Water
- Utilities for property: Water Connected, Sewer Connected
Community & HOA
Location
- Region: Chatham Kent
Financial & listing details
- Annual tax amount: C$6,455
- Date on market: 7/21/2026
- Inclusions: Stove, Refrigerator, Microwave, Washer, Dryer, All Light Fixtures And Ceiling Fans, All Bathroom Mirrors.
- Ownership: Freehold
Joe Freeburn, Sales Person
Joe Freeburn, Sales Person
(604) 626-7470
By pressing Contact Agent, you agree that the real estate professional identified above may call/text you about your search, which may involve use of automated means and pre-recorded/artificial voices. You don't need to consent as a condition of buying any property, goods, or services. Message/data rates may apply. You also agree to our Terms of Use. Zillow does not endorse any real estate professionals. We may share information about your recent and future site activity with your agent to help them understand what you're looking for in a home.
Price history
| Date | Event | Price |
|---|---|---|
| 7/21/2026 | Listed for sale | C$479,000 |
Source:  Windsor-Essex County AOR #26017296 Report a problem Windsor-Essex County AOR #26017296 Report a problem | ||
Public tax history
Tax history is unavailable.
Climate risks
Neighborhood: N8A
Nearby schools
GreatSchools rating
- NAMillside Elementary SchoolGrades: PK-1Distance: 6.5 mi
- 5/10Algonac High SchoolGrades: 7-12Distance: 8.2 mi
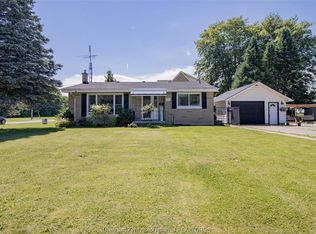
- C$389,9992 bd1 ba-- sqft67 Walnut Dr, Chatham Kent, ON N8A3L4For Sale
- C$249,9001 Acres1814 Dufferin Ave, Chatham Kent, ON N8A2X5Lot/Land

- C$409,9004 bd2 ba1.7k sqft206 Turnbull Ave, Chatham Kent, ON N8A2M9For Sale

- C$449,9003 bd2 ba-- sqft125 Bruinsma Ave, Chatham Kent, ON N8A5C4For Sale
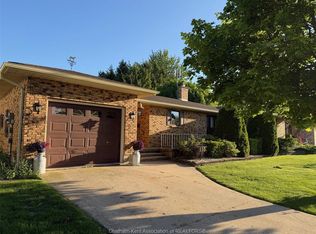
- C$328,8003 bd2 ba-- sqft1709 Dufferin Ave, Chatham Kent, ON N8A2X3For Sale
- C$399,9004 bd2 ba-- sqft75 Warwick Dr, Chatham Kent, ON N8A3N6For Sale
- C$399,9004 bd2 ba-- sqft41 Dauw Ave, Chatham Kent, ON N8A3N3For Sale
- C$374,9004 bd2 ba-- sqft5041 Dufferin Ave, Chatham Kent, ON N8A4N1For Sale
Similar homes
- C$449,9004 bd2 ba-- sqft14 Greenbriar Trl, Chatham Kent, ON N8A 4V4For Sale
 MLS ID #26017792, Lisa Van Boven, Sales Person, Royal Lepage Peifer Realty Brokerage Brokerage. Windsor-Essex County AOR
 - C$419,9003 bd2 ba-- sqft1134 Elizabeth St, Chatham Kent, ON N8A 3A8For Sale
 MLS ID #26017984, Lisa Everaert, Sales Person, Royal Lepage Peifer Realty Inc. (Wallaceburg) Brokerage. Windsor-Essex County AOR
 - C$449,9003 bd2 ba-- sqft125 Bruinsma Ave, Chatham Kent, ON N8A 5C4For SaleMLS ID #26012915, Rose-Marie Yazbeck, Broker, Riversite Realty Inc. Ii Brokerage Brokerage. Windsor-Essex County AOR
- C$459,0003 bd2 ba-- sqft305 Sandra Cres, Chatham Kent, ON N8A 2C4For Sale
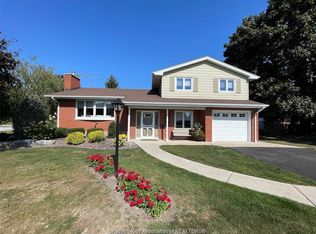 MLS ID #26014550, Mark Persyn, Sales Person, Riversite Realty Inc. Ii Brokerage Brokerage. Windsor-Essex County AOR
 - C$409,9004 bd2 ba1.7k sqft206 Turnbull Ave, Chatham Kent, ON N8A 2M9For SaleMLS ID #26015811, Peter Allaer, Broker Of Record, Riversite Realty Inc. Ii Brokerage Brokerage. Windsor-Essex County AOR
- C$449,9004 bd3 ba-- sqft5 Cameron St, Chatham Kent, ON N8A 1R3For SaleMLS ID #26017021, Peter Allaer, Broker Of Record, Riversite Realty Inc. Ii Brokerage Brokerage. Windsor-Essex County AOR
- C$359,9003 bd2 ba-- sqft751 Albert St, Chatham Kent, ON N8A 1Y8For SaleMLS ID #26018006, Mark Persyn, Sales Person, Riversite Realty Inc. Ii Brokerage Brokerage. Windsor-Essex County AOR
- C$459,9003 bd2 ba-- sqft671 Nelson St, Chatham Kent, ON N8A 4H5For SaleMLS ID #26012322, Kirsten Boire, Sales Person, Exp Realty, Brokerage Brokerage. Windsor-Essex County AOR
- C$399,9004 bd2 ba-- sqft44 Irwin Dr, Chatham Kent, ON N8A 4S1For SaleMLS ID #26007846, Domenic Cifaldi, Broker, The Agency Real Estate Brokerage. Windsor-Essex County AOR
- C$399,9004 bd2 ba-- sqft75 Warwick Dr, Chatham Kent, ON N8A 3N6For SaleMLS ID #26015436, Joe Freeburn, Sales Person, Riversite Realty Inc. Ii Brokerage Brokerage. Windsor-Essex County AOR
- C$374,9004 bd2 ba-- sqft5041 Dufferin Ave, Chatham Kent, ON N8A 4N1For SaleMLS ID #26011986, Rose-Marie Yazbeck, Broker, Riversite Realty Inc. Ii Brokerage Brokerage. Windsor-Essex County AOR
- C$399,9004 bd2 ba-- sqft41 Dauw Ave, Chatham Kent, ON N8A 3N3For SaleMLS ID #26015607, Courtney Aarssen, Sales Person, Riversite Realty Inc. Ii Brokerage Brokerage. Windsor-Essex County AOR
- C$389,9992 bd1 ba-- sqft67 Walnut Dr, Chatham Kent, ON N8A 3L4For SaleMLS ID #26015142, Kasidy Dewulf, Sales Person, Realty House Inc. Brokerage Brokerage. Windsor-Essex County AOR
- C$399,9003 bd2 ba-- sqft1037 Elizabeth St, Chatham Kent, ON N8A 3A6For SaleMLS ID #26015799, Lisa Everaert, Sales Person, Royal Lepage Peifer Realty Inc. (Wallaceburg) Brokerage. Windsor-Essex County AOR
- C$299,0003 bd2 ba1.7k sqft830 Elgin St, Chatham Kent, ON N8A 3C7For SaleMLS ID #26017128, Eric Babcock, Sales Person, Riversite Realty Inc. Ii Brokerage Brokerage. Windsor-Essex County AOR
- C$328,8003 bd2 ba-- sqft1709 Dufferin Ave, Chatham Kent, ON N8A 2X3For SaleMLS ID #X13422894, LPT REALTY. TRREB
- $459,0003 bd4 ba2.3k sqft7990 Marsh Rd, Cottrellville, MI 48039For Sale
 MLS ID #50214554, Greg Kunnath, Berkshire Hathaway HomeServices Kee Realty NB. MiRealSource
 - C$275,0002 bd1 ba-- sqft204 Margaret Ave, Chatham Kent, ON N8A 2A1For SaleMLS ID #26017667, Darren Hart, Sales Person, Royal Lepage Peifer Realty Brokerage Brokerage. Windsor-Essex County AOR
- $450,0003 bd2 ba1.2k sqft9211 Folkert Rd, Algonac, MI 48001For SaleMLS ID #50211972, Pamela Ceder, Sine & Monaghan Realtors LLC Algonac. MiRealSource
- $559,9004 bd3 ba2.2k sqft8501 Morrow Rd, Algonac, MI 48001For SaleMLS ID #50216001, Nick Perkowski, Isles Realty, Inc. MiRealSource
