Welcome to 44 Irwin Drive - a well-maintained and inviting home perfect for families, first-time buyers, or anyone looking to enjoy a quiet, friendly neighbourhood. This property offers a functional layout with bright, spacious living areas and plenty of natural light throughout. The kitchen provides ample storage and workspace, making it ideal for everyday living and entertaining. Generous bedrooms and comfortable living spaces create a warm and welcoming atmosphere. Step outside to enjoy a private backyard — perfect for relaxing, hosting gatherings, or letting kids and pets play. This home also presents an excellent opportunity to add your own personal touches and increase value over time. Conveniently located close to schools, parks, shopping, and local amenities, this home combines comfort, and location. Don’t miss your chance to own a great property in Wallaceburg.
For sale
C$399,900
44 Irwin Dr, Chatham Kent, ON N8A 4S1
4beds
Single Family Residence, Ranch
Built in 1970
9,583 Square Feet Lot
$-- Zestimate®
C$--/sqft
C$-- HOA
What's special
Functional layoutGenerous bedroomsComfortable living spacesWarm and welcoming atmospherePrivate backyard
- 99 days |
- 19 |
- 1 |
Zillow last checked:
Listing updated:
Listed by:
Domenic Cifaldi, Broker,
The Agency Real Estate Brokerage
Source: Windsor-Essex County AOR,MLS®#: 26007846 Originating MLS®#: Sarnia-Lambton Association of REALTORS®
Originating MLS®#: Sarnia-Lambton Association of REALTORS®Facts & features
Interior
Bedrooms & bathrooms
- Bedrooms: 4
- Bathrooms: 2
- Full bathrooms: 2
Heating
- Natural Gas, Forced Air, Furnace
Cooling
- Central Air
Appliances
- Included: Dishwasher, Microwave Range Hood Combo, Refrigerator, Stove, Gas Water Heater
Features
- Flooring: Laminate
- Basement: Crawl Space
Property
Parking
- Parking features: Double Width Or More Drive, Front Drive, Gravel Drive, None
- Has uncovered spaces: Yes
Features
- Frontage length: 61.94
Lot
- Size: 9,583 Square Feet
- Features: Acreage Info (Unknown)
Details
- Zoning: Res
Construction
Type & style
- Home type: SingleFamily
- Architectural style: Bungalow,Ranch
- Property subtype: Single Family Residence, Ranch
Materials
- Aluminum/Vinyl, Brick
- Foundation: Block
Condition
- Year built: 1970
Utilities & green energy
- Sewer: Septic Tank
- Water: Municipal Water
- Utilities for property: Water Connected, Sewer Connected
Community & HOA
Location
- Region: Chatham Kent
Financial & listing details
- Annual tax amount: C$2,975
- Date on market: 4/13/2026
- Inclusions: Dishwasher, Microwave Range Hood Combo, Refrigerator, Stove
- Exclusions: Washer + Dryer: Negotiable
- Ownership: Freehold
Domenic Cifaldi, Broker
Domenic Cifaldi, Broker
(226) 402-2417
By pressing Contact Agent, you agree that the real estate professional identified above may call/text you about your search, which may involve use of automated means and pre-recorded/artificial voices. You don't need to consent as a condition of buying any property, goods, or services. Message/data rates may apply. You also agree to our Terms of Use. Zillow does not endorse any real estate professionals. We may share information about your recent and future site activity with your agent to help them understand what you're looking for in a home.
Price history
| Date | Event | Price |
|---|---|---|
| 4/13/2026 | Listed for sale | C$399,900 |
Source:  Windsor-Essex County AOR #26007846 Report a problem Windsor-Essex County AOR #26007846 Report a problem | ||
Public tax history
Tax history is unavailable.
Climate risks
Neighborhood: N8A
Nearby schools
GreatSchools rating
- NAMillside Elementary SchoolGrades: PK-1Distance: 5.2 mi
- 5/10Algonac High SchoolGrades: 7-12Distance: 6.8 mi
- C$374,9004 bd2 ba-- sqft5041 Dufferin Ave, Chatham Kent, ON N8A4N1For Sale

- C$549,9003 bd1 ba2k sqft5509 Stewart Line, Chatham Kent, ON N8A4L1For Sale

- C$479,0003 bd2 ba-- sqft2053 Dufferin Ave, Chatham Kent, ON N8A4M5For Sale

- C$1,499,9003 bd2 ba-- sqft4803 Saint Clair Pkwy, Saint Clair, ON N0P2B0For Sale
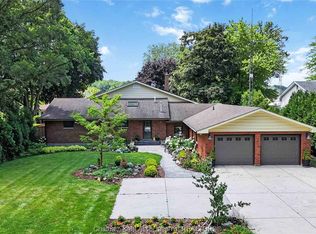
Similar homes
- C$449,9004 bd3 ba-- sqft5 Cameron St, Chatham Kent, ON N8A 1R3For Sale
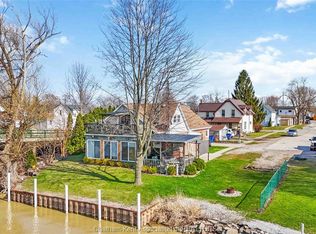 MLS ID #26017021, Peter Allaer, Broker Of Record, Riversite Realty Inc. Ii Brokerage Brokerage. Windsor-Essex County AOR
 - C$399,9004 bd1 ba-- sqft31 Forhan St, Chatham Kent, ON N8A 3S4For Sale
 MLS ID #26013984, Goran Todorovic , Broker Of Record, Remax Care Realty Brokerage. Windsor-Essex County AOR
 - C$399,9003 bd2 ba-- sqft1037 Elizabeth St, Chatham Kent, ON N8A 3A6For Sale
 MLS ID #26015799, Lisa Everaert, Sales Person, Royal Lepage Peifer Realty Inc. (Wallaceburg) Brokerage. Windsor-Essex County AOR
 - C$389,9992 bd1 ba-- sqft67 Walnut Dr, Chatham Kent, ON N8A 3L4For Sale
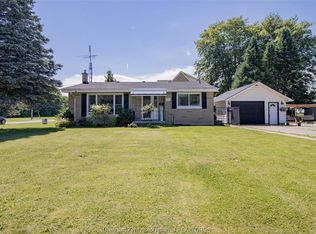 MLS ID #26015142, Kasidy Dewulf, Sales Person, Realty House Inc. Brokerage Brokerage. Windsor-Essex County AOR
 - C$459,9003 bd2 ba-- sqft671 Nelson St, Chatham Kent, ON N8A 4H5For SaleMLS ID #26012322, Kirsten Boire, Sales Person, Exp Realty, Brokerage Brokerage. Windsor-Essex County AOR
- $400,0003 bd3 ba1.8k sqft48053 Mill Creek Ct, Chesterfield, MI 48047For Sale
 MLS ID #20261055476, Yvette Wright, Anthony Djon Luxury Real Estate. Realcomp II
 - $379,9925 bd2 ba2.1k sqft114 Interlochen Dr, Algonac, MI 48001For Sale
 MLS ID #50199606, Joan Schinderle-King, Realty Executives Home Towne Chesterfield. MiRealSource
 - C$549,9004 bd2 ba-- sqft33 Wilson St, Chatham Kent, ON N8A 5A5For SaleMLS ID #26014728, Charlie Kridiotis, Broker Of Record, Ck Realty Inc. Brokerage. Windsor-Essex County AOR
- $449,9004 bd3 ba1.6k sqft49750 Nautical Dr, Chesterfield, MI 48047For SaleMLS ID #20261054920, Brett S Knybel, KW Platinum. Realcomp II
- $339,0003 bd2 ba1.2k sqft8639 Stone Rd, Clay, MI 48001For SaleMLS ID #20261026951, Stacy Comment, DOBI Real Estate. Realcomp II
- $479,0003 bd4 ba2.3k sqft7990 Marsh Rd, Cottrellville, MI 48039For SaleMLS ID #50214554, Greg Kunnath, Berkshire Hathaway HomeServices Kee Realty NB. MiRealSource
- $439,9003 bd3 ba2.2k sqft6527 Genaw Rd, Clay, MI 48001For SaleMLS ID #50207084, Dawn Bowser, KW Platinum. MiRealSource
- $350,0003 bd2 ba1.8k sqft600 Cherry St, Algonac, MI 48001For SaleMLS ID #50202861, Giovanni Spadafora, KW Platinum. MiRealSource
- $389,8003 bd2 ba1.4k sqft7261 Bluebill St, Algonac, MI 48001For SaleMLS ID #50196709, Jeremiah Glowski, Berkshire Hathaway HomeServices Kee Realty NB. MiRealSource
- C$429,9003 bd3 ba-- sqft637 Wilkesport Line, Saint Clair, ON N0P 2H0For SaleMLS ID #26015784, Lisa Everaert, Sales Person, Royal Lepage Peifer Realty Inc. (Wallaceburg) Brokerage. Windsor-Essex County AOR
- $389,9002 bd2 ba1.5k sqft7285 Audubon St, Algonac, MI 48001For SaleMLS ID #50203373, Melanie Lovati, Innovation Real Estate Specialists Inc.. MiRealSource
- $345,0003 bd2 ba2.4k sqft50309 Bellaire Dr, Chesterfield, MI 48047For SaleMLS ID #20261055490, Yvette Wright, Anthony Djon Luxury Real Estate. Realcomp II
- $374,9002 bd1 ba1.8k sqft6556 Dickinson Is, Algonac, MI 48001For SaleMLS ID #20261036701, Jessica Belanger Marine, RE/MAX Noire. Realcomp II
- C$424,9003 bd2 ba-- sqft3 Thibodeau St, Chatham Kent, ON N0P 1Z0For SaleMLS ID #26016016, Jeff Godreau, Sales Person, Royal Lepage Peifer Realty Brokerage Brokerage. Windsor-Essex County AOR
- C$429,9004 bd2 ba-- sqft147 Coverdale St, Chatham Kent, ON N7L 2V1For SaleMLS ID #26015059, Jeff Godreau, Sales Person, Royal Lepage Peifer Realty Brokerage Brokerage. Windsor-Essex County AOR
