THIS BEAUTIFUL 2 BEDROOM, 2 FULL BATH, RANCH STYLE HOME WITH FULL BASEMENT & DOUBLE ATTACHED GARAGE, CUSTOM BUILT IN 2015 IS SURE TO PLEASE ANY DISCRIMINATING BUYER. LOCATED ON BLENHEIM'S SOUTH SIDE, THIS PROPERTY HAS GREAT CURB APPEAL STARTING FROM THE METICULOUSLY LANDSCAPED YARD & INVITING COVERED FRONT PORCH ENTRANCE TO IT'S GORGEOUS LANDSCAPED AND FENCED BACKYARD. THE HOME ITSELF OFFERS OVER 2100 SQ. FT OF FINISHED LIVING AREA AND INCLUDES MANY OUTSTANDING FEATURES. THE MAIN FLOOR LAYOUT IS BRIGHT & AIRY, BOASTING AN OPEN-CONCEPT KITCHEN/DINING'/LIVING ROOM WITH ACCESS TO THE SIDE YARD PATIO AREA. THE LIVING ROOM HAS ACCENT TRANSOM WINDOWS, GAS FIREPLACE AS WELL AS PATIO DOOR ACCESS TO A LARGE SUNDECK WITH FULL SHADE AWNING. THE KITCHEN OFFERS AMPLE CUSTOM CABINETRY WITH ISLAND UNIT AND COMPLETE WITH APPLIANCES. A GENEROUS SIZED MASTER BEDROOM WITH BAY WINDOW ENJOYS THE PRIVACY OF A 3PC ENSUITE BATH AND WALK-IN CLOSET. A 2ND BEDROOM AND 2PC BATH/LAUNDRY ROOM FURTHER COMPLIMENT THE MAIN FLOOR. THE LOWER LEVEL FEATURES A SPRAWLING FAMILY ROOM WITH GAS FIREPLACE, A SPACIOUS 4PC BATH AND LARGE UTILITY/STORAGE ROOM WITH LAUNDRY TUB. EXTRA BEDROOM SPACE COULD EASILY BE ACCOMMODATED BY A BUYER IF NEEDED. OTHER NOTABLE FEATURES INCLUDE F/A GAS HEATING, CENTRAL AIR, HRV UNIT, CENTRAL VAC & ACCESSORIES, ALARM SYSTEM, CONCRETE DRIVEWAY, NATURAL GAS HOOKUP FOR BBQ...JUST TO MENTION A FEW. THIS HOME IS SURE TO CHECK ALL THE BOXES ON A BUYER'S WISH LIST.
For sale
C$599,900
34 Lanz Blvd, Chatham Kent, ON N0P 1A0
2beds
1,264sqft
Single Family Residence, Ranch
Built in 2015
2,221 Square Feet Lot
$-- Zestimate®
C$475/sqft
C$-- HOA
What's special
Full basementDouble attached garageGreat curb appealMeticulously landscaped yardWalk-in closet
- 13 days
- 12
- 0
Zillow last checked:
Listing updated:
Listed by:
Mimi O'rourke, Broker Of Record,
O'rourke Real Estate Inc. Brokerage Brokerage
Source: Windsor-Essex County AOR,MLS®#: 26023943 Originating MLS®#: Chatham-Kent Association of REALTORS®
Originating MLS®#: Chatham-Kent Association of REALTORS®Facts & features
Interior
Bedrooms & bathrooms
- Bedrooms: 2
- Bathrooms: 3
- Full bathrooms: 2
- 1/2 bathrooms: 1
Heating
- Natural Gas, Furnace
Cooling
- Central Air, Fully Air Conditioned
Appliances
- Included: Dishwasher, Dryer, Microwave Range Hood Combo, Refrigerator, Stove, Washer, Gas Water Heater, Tankless Water Heater
Features
- C/Vac Attachments, Walk-In Closet
- Flooring: Carpet
- Basement: Full,Finished
- Number of fireplaces: 2
- Fireplace features: Fireplace 1 Fuel (Gas), Fireplace 1 (Direct Vent)
Interior area
- Total structure area: 1,264
- Total interior livable area: 1,264 sqft
Property
Parking
- Total spaces: 2
- Parking features: Concrete Drive, Double Width Or More Drive, Double Garage, Attached
- Attached garage spaces: 2
- Has uncovered spaces: Yes
Features
- Patio & porch: Patio, Sundeck, Covered Porch
- Fencing: Fenced Yard
- Frontage length: 50.04
Lot
- Size: 2,221 Square Feet
- Features: Landscaped, Acreage Info (Unknown)
Details
- Zoning: RES
Construction
Type & style
- Home type: SingleFamily
- Architectural style: Bungalow,Ranch
- Property subtype: Single Family Residence, Ranch
Materials
- Aluminum/Vinyl, Brick
- Foundation: Concrete Perimeter
- Roof: Asphalt Shingle
Condition
- Year built: 2015
Utilities & green energy
- Sewer: Sanitary
- Water: Municipal Water
- Utilities for property: Water Connected, Sewer Connected
Community & HOA
Community
- Security: Alarm System
Location
- Region: Chatham Kent
Financial & listing details
- Price per square foot: C$475/sqft
- Annual tax amount: C$5,272
- Date on market: 9/30/2026
- Inclusions: All Existing Light Fixtures, All Window Blinds, Kitchen Refrigerator, Kitchen Stove, B/i Dishwasher, B/i Microwave/rangehood, Stackable Washer & Dryer, Garage Door Opener And Remote, Alarm System Unit, Hrv Unit, Central Vac & Accessories, Sundeck Awning, Two Gas Fireplaces, Tankless Hot Water Heater
- Exclusions: All Window Curtains, Landscaping Ornaments, All Area Rugs
- Ownership: Freehold
Price history
| Date | Event | Price |
|---|---|---|
| 9/30/2026 | Listed for sale | C$599,900C$475/sqft |
Source:  Windsor-Essex County AOR #26023943 Report a problem Windsor-Essex County AOR #26023943 Report a problem | ||
Public tax history
Tax history is unavailable.
Climate risks
Neighborhood: Blenheim
Nearby schools
GreatSchools rating
No schools nearby
We couldn't find any schools near this home.



Similar homes
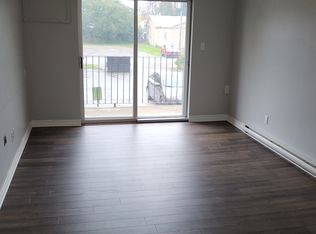
- C$649,9003 bd2 ba1.2k sqft10489 Talbot Trl, Chatham Kent, ON N0P 1A0For Sale
 MLS ID #26024599, Elliot Wilton, Sales Person, Royal Lepage Peifer Realty(Blen) Brokerage Brokerage. Windsor-Essex County AOR
 - C$425,0003 bd2 ba1.2k sqft222 Catherine St, Chatham Kent, ON N0P 1A0For Sale
 MLS ID #26014681, Brandy Robertson, Broker Of Record, O'brien Robertson Realty Inc. Brokerage Brokerage. Windsor-Essex County AOR
 - C$424,9003 bd2 ba1.1k sqft74 Teal Dr, Chatham Kent, ON N0P 1A0For Sale
 MLS ID #26020984, Elliot Wilton, Sales Person, Royal Lepage Peifer Realty(Blen) Brokerage Brokerage. Windsor-Essex County AOR
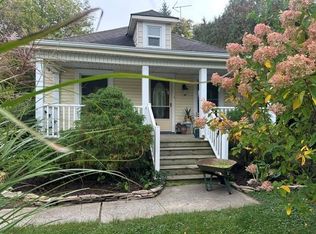
 - C$425,0003 bd1 ba1.1k sqft11630 Longwoods Rd, Chatham Kent, ON N0P 1V0For Sale
 MLS ID #26025053, Leo Shanahan, Sales Person, Shanahan Realty Inc., Real Estate Brokerage Brokerage. Windsor-Essex County AOR
