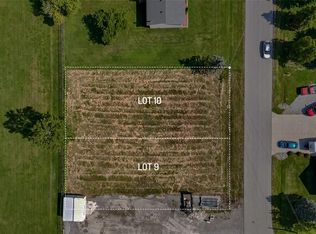
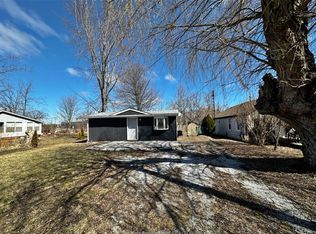
Are you ready to start "Living The Dream" in the beautiful bayside community of Shrewsbury located on Rondeau Bay/Lake Erie...Then you've found it! This 892 sqft bungalow sits on almost a half-acre lot with your own apple and pear trees. As you enter, you're welcomed by a bright, open-concept living, kitchen, and dining nook with vaulted ceilings. Two nice-size bedrooms to the left. A 4-piece bath with a barn door straight ahead. The back of the home opens to a sunroom with access to the third bedroom and the laundry/utility room. 2019 updates include siding, a metal roof, electrical, windows/doors, plumbing and the home has top-to-bottom spray foam insulation! Furnace 2011 and AC 2018. Perfect spot for first-time home buyers, downsizers, retirees or as a four-season cottage. Great investment potential to add to your portfolio! Room for the boat, Kayaks, paddleboards, and all the toys! Free community boat launch just a few streets away! This is a Golf cart and ATV-friendly community. Minutes to Willow Ridge Golf Course, Rondeau Bay Provincial Park, Shopping in Blenheim, and Local breweries and restaurants. Fibre high-speed internet is available in the area.
For sale
C$365,000
185 Metcalfe St, Chatham Kent, ON N0P 1A0
3beds
1baths
Single Family Residence
Built in ----
0.42 Acres Lot
$-- Zestimate®
C$--/sqft
C$-- HOA
What's special
Vaulted ceilingsAlmost a half-acre lotApple and pear treesTop-to-bottom spray foam insulation
- 17 days
- 26
- 4
Zillow last checked:
Listing updated:
Listed by:
FOREST HILL REAL ESTATE INC.
Source: TRREB,MLS®#: X13816950 Originating MLS®#: Toronto Regional Real Estate Board
Originating MLS®#: Toronto Regional Real Estate BoardFacts & features
Interior
Bedrooms & bathrooms
- Bedrooms: 3
- Bathrooms: 1
Bedroom
- Level: Main
- Dimensions: 4.09 x 3.15
Bedroom 2
- Level: Main
- Dimensions: 4.01 x 2.84
Bedroom 3
- Level: Main
- Dimensions: 2.44 x 2.74
Bathroom
- Level: Main
- Dimensions: 3.12 x 1.9
Other
- Level: Main
- Dimensions: 6.53 x 2.03
Kitchen
- Level: Main
- Dimensions: 5.28 x 2.64
Living room
- Level: Main
- Dimensions: 5.18 x 3.53
Utility room
- Level: Main
- Dimensions: 2.44 x 2.74
Heating
- Forced Air, Gas
Cooling
- Central Air
Features
- None
- Basement: None,Crawl Space
- Has fireplace: No
Interior area
- Living area range: 700-1100 null
Property
Parking
- Total spaces: 3
Features
- Pool features: None
- Waterfront features: Boat Launch
Lot
- Size: 0.42 Acres
Details
- Parcel number: 009390825
Construction
Type & style
- Home type: SingleFamily
- Architectural style: Bungalow
- Property subtype: Single Family Residence
Materials
- Vinyl Siding
- Foundation: Stone, Concrete
- Roof: Metal
Utilities & green energy
- Sewer: Septic
Community & HOA
Location
- Region: Chatham Kent
Financial & listing details
- Annual tax amount: C$1,257
- Date on market: 9/23/2026
Price history
Price history is unavailable.
Public tax history
Tax history is unavailable.
Climate risks
Neighborhood: Shewsbury
Nearby schools
GreatSchools rating
No schools nearby
We couldn't find any schools near this home.

Similar homes
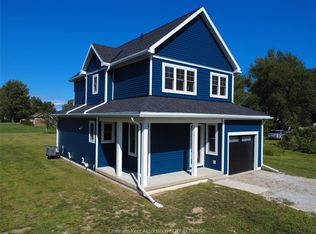
- C$399,0003 bd2 ba-- sqft203 Talbot St E, Chatham Kent, ON N0P 1A0For Sale
 MLS ID #26024696, Darren Hart, Sales Person, Royal Lepage Peifer Realty, Brokerage Brokerage. Windsor-Essex County AOR
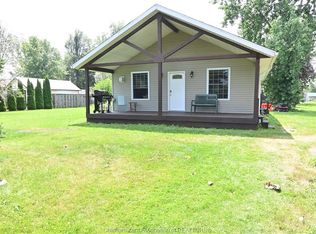
 - C$389,9003 bd1 ba936 sqft46 Kent St, Chatham Kent, ON N0P 1A0For Sale
 MLS ID #26017109, Sheila Young, Broker, Advanced Realty Solutions Inc. Brokerage. Windsor-Essex County AOR
 - C$329,9993 bd1 ba-- sqft20858 Fargo Rd, Chatham Kent, ON N0P 1A0For Sale
 MLS ID #26024134, Goran Todorovic , Broker Of Record, Remax Care Realty Brokerage. Windsor-Essex County AOR
 - C$349,9003 bd1 ba-- sqft18008 Erie Shore Dr, Chatham Kent, ON N0P 1A0For Sale
 MLS ID #X13756558, CENTURY 21 FIRST CANADIAN CORP. TRREB
