SEMI DETACHED BRICK AND SIDED BI-LEVEL HOME WITH ATTACHED SINGLE CAR GARAGE. 2 BEDROOMS. OPEN CONCEPT KITCHEN/DINING/LIVING AREA. 4PC BATH ON THE UPPER LEVEL AND A LARGE 3PC BATH ON LOWER LEVEL. LARGE DECK OFF MASTER BEDROOM. FENCED REAR YARD. BUYER TO VERIFY ANY RENTAL EQUIPMENT
For sale
C$328,500
213 Catherine St, Chatham Kent, ON N0P 1A0
2beds
Ranch
Built in 2022
-- sqft lot
$-- Zestimate®
C$--/sqft
C$-- HOA
What's special
Attached single car garageFenced rear yard
- 11 days
- 19
- 0
Zillow last checked:
Listing updated:
Listed by:
Shawn Doher, Broker,
Realty House Inc. Brokerage Brokerage,
Timothy Cummings, Sales Person,
Realty House Inc. Brokerage
Source: Windsor-Essex County AOR,MLS®#: 26024879 Originating MLS®#: Chatham-Kent Association of REALTORS®
Facts & features
Interior
Bedrooms & bathrooms
- Bedrooms: 2
- Bathrooms: 2
- Full bathrooms: 2
Heating
- Natural Gas, Forced Air
Appliances
- Included: Gas Water Heater
Features
- Flooring: Laminate
- Basement: Full,Other, See Remarks
Property
Parking
- Total spaces: 1
- Parking features: Concrete Drive, Single Garage
- Garage spaces: 1
- Has uncovered spaces: Yes
Features
- Frontage length: 35.00
Lot
- Features: Acreage Info (Unknown)
Details
- Zoning: res
Construction
Type & style
- Home type: SingleFamily
- Architectural style: Raised Ranch
- Property subtype: Ranch
Materials
- Aluminum/Vinyl, Brick
- Foundation: Concrete Perimeter
Condition
- Year built: 2022
Utilities & green energy
- Sewer: Sanitary
- Water: Municipal Water
- Utilities for property: Water Connected, Sewer Connected
Community & HOA
Location
- Region: Chatham Kent
Financial & listing details
- Annual tax amount: C$3,629
- Date on market: 10/8/2026
- Ownership: Freehold
Price history
| Date | Event | Price |
|---|---|---|
| 10/8/2026 | Listed for sale | C$328,500 |
Source:  Windsor-Essex County AOR #26024879 Report a problem | ||
Public tax history
Tax history is unavailable.
Climate risks
Neighborhood: Blenheim
Nearby schools
GreatSchools rating
No schools nearby
We couldn't find any schools near this home.


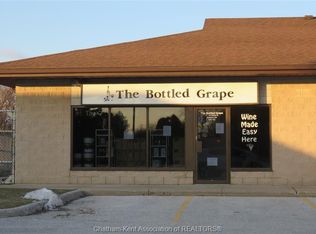
Similar homes
- C$337,0003 bd1 ba-- sqft386 Catherine St, Chatham Kent, ON N0P 1A0For Sale
 MLS ID #26025233, Jill Howe, Broker, Kw Signature Brokerage. Windsor-Essex County AOR
- C$299,9002 bd1 ba-- sqft190 Catherine St, Chatham Kent, ON N0P 1A0For Sale
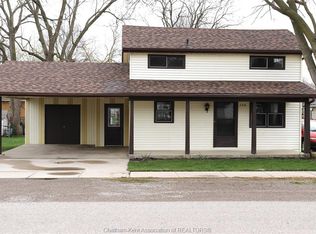 MLS ID #26022881, Edward (Ed) O'brien, Sales Person, O'brien Robertson Realty Inc. Brokerage Brokerage. Windsor-Essex County AOR
- C$329,9993 bd1 ba-- sqft20858 Fargo Rd, Chatham Kent, ON N0P 1A0For Sale
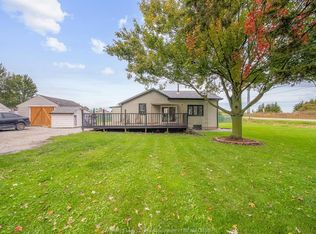 MLS ID #26024134, Goran Todorovic , Broker Of Record, Remax Care Realty Brokerage. Windsor-Essex County AOR
- C$419,9003 bd2 ba1.1k sqft74 Teal Dr, Chatham Kent, ON N0P 1A0For Sale
 MLS ID #26025272, Elliot Wilton, Sales Person, Royal Lepage Peifer Realty(Blen) Brokerage Brokerage. Windsor-Essex County AOR
