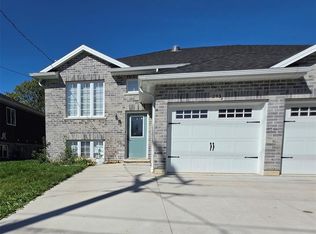
Looking for a great home on a highly desirable street in Blenheim ? Look no further, this is the one you've been waiting for! Raised ranch with 3 spacious bedrooms, full 4 pc bath, and open concept kitchen/dining/living room on main floor. Lower level features a 4th bedroom, large family room with fireplace and a second full bathroom. Recent updates include opening of kitchen and new island, new dishwasher 2026, laminate flooring, concrete walkway, countertops/backsplash and new garage door opener. 20 new cedar trees recently planted as well. Outside is a private fenced yard and shed, with plenty of room for a pool or garden. Book your private viewing today !
Under contract
C$479,900
78 Chittim Rd, Chatham Kent, ON N0P 1A0
4beds
2baths
Single Family Residence
Built in ----
9,583 Square Feet Lot
$-- Zestimate®
C$--/sqft
C$-- HOA
What's special
New dishwasherLaminate flooringNew garage door openerPrivate fenced yard
- 93 days
- 3
- 0
Zillow last checked:
Listing updated:
Listed by:
RE/MAX CENTRE CITY REALTY INC.
Source: TRREB,MLS®#: X13535730 Originating MLS®#: London and St. Thomas Association of REALTORS
Originating MLS®#: London and St. Thomas Association of REALTORSFacts & features
Interior
Bedrooms & bathrooms
- Bedrooms: 4
- Bathrooms: 2
Bedroom
- Level: Main
- Dimensions: 4.06 x 3.6
Bedroom 2
- Level: Main
- Dimensions: 3.81 x 3.05
Bedroom 3
- Level: Main
- Dimensions: 3.05 x 2.74
Bedroom 4
- Level: Lower
- Dimensions: 4.57 x 3.81
Bathroom
- Level: Main
- Dimensions: 3.6 x 1.68
Bathroom
- Level: Lower
- Dimensions: 2.13 x 2.13
Dining room
- Level: Main
- Dimensions: 3.66 x 3.05
Family room
- Level: Lower
- Dimensions: 7 x 6.1
Kitchen
- Level: Main
- Dimensions: 3.66 x 3.05
Laundry
- Level: Lower
- Dimensions: 2.13 x 1.83
Living room
- Level: Main
- Dimensions: 3.96 x 3.96
Utility room
- Level: Lower
- Dimensions: 3.35 x 1.52
Heating
- Forced Air, Gas
Cooling
- Central Air
Features
- Basement: Finished
- Has fireplace: Yes
- Fireplace features: Insert
Interior area
- Living area range: 1100-1500 null
Property
Parking
- Total spaces: 5
- Parking features: Private Double, Garage Door Opener
- Has garage: Yes
Features
- Pool features: None
Lot
- Size: 9,583 Square Feet
Details
- Parcel number: 009120062
- Other equipment: Sump Pump
Construction
Type & style
- Home type: SingleFamily
- Architectural style: Bungalow-Raised
- Property subtype: Single Family Residence
Materials
- Brick, Vinyl Siding
- Foundation: Poured Concrete
- Roof: Fibreglass Shingle
Utilities & green energy
- Sewer: Sewer
Community & HOA
Location
- Region: Chatham Kent
Financial & listing details
- Annual tax amount: C$3,693
- Date on market: 7/8/2026
Price history
Price history is unavailable.
Public tax history
Tax history is unavailable.
Climate risks
Neighborhood: Blenheim
Nearby schools
GreatSchools rating
No schools nearby
We couldn't find any schools near this home.
Similar homes
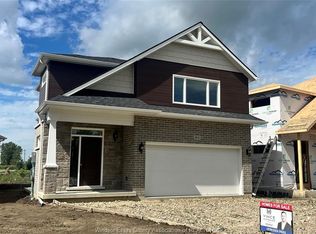
- C$399,0003 bd2 ba-- sqft203 Talbot St E, Chatham Kent, ON N0P 1A0For Sale
 MLS ID #26024696, Darren Hart, Sales Person, Royal Lepage Peifer Realty, Brokerage Brokerage. Windsor-Essex County AOR
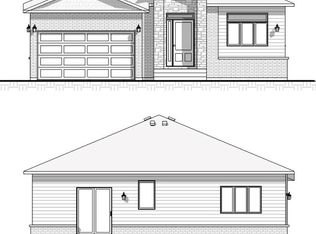
 - C$425,0003 bd2 ba1.2k sqft222 Catherine St, Chatham Kent, ON N0P 1A0For Sale
 MLS ID #26014681, Brandy Robertson, Broker Of Record, O'brien Robertson Realty Inc. Brokerage Brokerage. Windsor-Essex County AOR
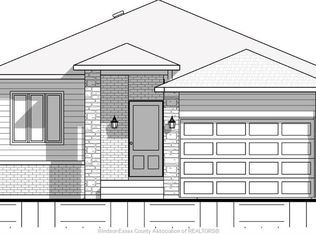
 - C$328,5002 bd2 ba-- sqft213 Catherine St, Chatham Kent, ON N0P 1A0For Sale
 MLS ID #26024879, Shawn Doher, Broker, Realty House Inc. Brokerage Brokerage. Windsor-Essex County AOR
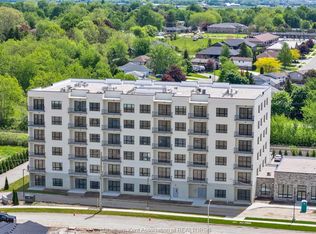
 - C$695,0003 bd3 ba-- sqft31 Hidden Valley Dr, Chatham Kent, ON N0P 1A0For Sale
 MLS ID #26018830, Kelly Jenkins-Johnston, Sales Person, Advanced Realty Solutions Inc. Brokerage. Windsor-Essex County AOR
