Bright and immaculate, this detached bungalow was built in 2020 and offers stylish, low-maintenance living. Freshly painted throughout, the main floor features hardwood flooring, a convenient laundry room, and a welcoming living area with a gas fireplace. The eat-in kitchen features a centre island, making it a great space for cooking, gathering, and entertaining. The spacious primary bedroom includes a walk-in closet and private 4-piece ensuite. The finished lower level offers plenty of additional living space, including a large rec room, two bonus bedrooms, and durable Therma Nature vinyl tile flooring throughout. Step outside directly from the living area onto the large deck, overlooking the fully fenced backyard with a hot tub, perfect for relaxing or entertaining. A double car garage with convenient inside entry adds to the functionality of this wonderful home. Situated on a quiet court in a desirable neighbourhood, this home offers a great combination of comfort, convenience, and location.
For sale
C$629,000
23 Nightfall Ln, Chatham Kent, ON N7L 0C3
4beds
3baths
Single Family Residence
Built in ----
5,539 Square Feet Lot
$-- Zestimate®
C$--/sqft
C$-- HOA
What's special
Bright and immaculateFreshly painted throughoutHardwood flooringConvenient laundry roomGas fireplaceEat-in kitchenCentre island
- 8 hours
- 1
- 0
Zillow last checked:
Listing updated:
Listed by:
COLDWELL BANKER THE REAL ESTATE CENTRE
Source: TRREB,MLS®#: X13842330 Originating MLS®#: Toronto Regional Real Estate Board
Originating MLS®#: Toronto Regional Real Estate BoardFacts & features
Interior
Bedrooms & bathrooms
- Bedrooms: 4
- Bathrooms: 3
Primary bedroom
- Level: Main
- Dimensions: 4.27 x 4.47
Bedroom 2
- Level: Main
- Dimensions: 3.73 x 3.35
Bedroom 3
- Level: Lower
- Dimensions: 4.72 x 3.51
Bedroom 4
- Level: Lower
- Dimensions: 4.15 x 4.12
Other
- Level: Main
Great room
- Level: Main
- Dimensions: 4.8 x 2.74
Kitchen
- Level: Main
- Dimensions: 3.96 x 5.49
Laundry
- Level: Main
- Dimensions: 2.17 x 2.07
Recreation
- Level: Lower
- Dimensions: 6.91 x 4.47
Heating
- Forced Air, Gas
Cooling
- Central Air
Features
- None
- Basement: Finished
- Has fireplace: Yes
Interior area
- Living area range: 1100-1500 null
Video & virtual tour
Property
Parking
- Total spaces: 6
- Parking features: Garage
- Has garage: Yes
Features
- Pool features: None
Lot
- Size: 5,539 Square Feet
Details
- Parcel number: 005311803
Construction
Type & style
- Home type: SingleFamily
- Architectural style: Bungalow
- Property subtype: Single Family Residence
Materials
- Brick, Shingle
- Foundation: Concrete
- Roof: Shingle
Utilities & green energy
- Sewer: Sewer
Community & HOA
Location
- Region: Chatham Kent
Financial & listing details
- Annual tax amount: C$6,550
- Date on market: 9/30/2026
Price history
Price history is unavailable.
Public tax history
Tax history is unavailable.
Climate risks
Neighborhood: Chatham

Similar homes
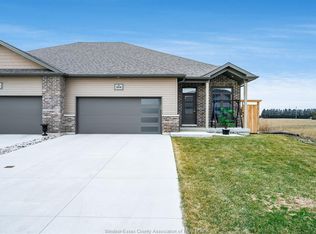
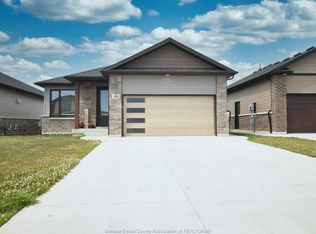
- C$625,0005 bd3 ba-- sqft422 Twilight Trl, Chatham Kent, ON N7L 0B9For Sale
 MLS ID #26016628, Jen Andrusiak, Sales Person, Re/Max Preferred Realty Ltd. Brokerage. Windsor-Essex County AOR
 - C$559,0004 bd3 ba-- sqft433 Keil Trl N, Chatham Kent, ON N7L 5R2For Sale
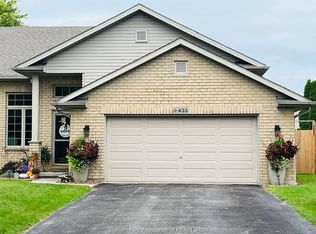 MLS ID #26023032, Lisa Zimmer, Sales Person, Royal Lepage Peifer Realty, Brokerage Brokerage. Windsor-Essex County AOR
 - C$677,4004 bd3 ba-- sqft6774 Riverview Dr, Chatham Kent, ON N7M 5T1For Sale
 MLS ID #X13694538, ICI SOURCE REAL ASSET SERVICES INC.. TRREB
 - C$649,9004 bd3 ba3.2k sqft45 Morning Glory Ln, Chatham Kent, ON N7L 5R6For Sale
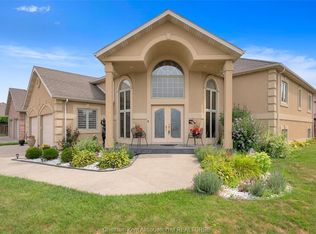 MLS ID #26021478, Ashley Amato, Broker, Royal Lepage Peifer Realty, Brokerage Brokerage. Windsor-Essex County AOR
