Beautifully maintained and finished, this move-in-ready brick ranch townhome combines style and practicality with two main-floor bedrooms, a third on the lower level, three full bathrooms—including an ensuite and a cheater bath—main-floor laundry, and a double attached garage. The living room with gas fireplace and adjoining dining area feature vaulted ceilings and abundant natural light from the rear of the home. The spacious primary bedroom offers a walk-in closet and an updated three-piece ensuite. Currently used as an office, the front bedroom has access to the cheater bath. A large kitchen with ample cabinetry and an easy-flow layout makes everyday living and entertaining comfortable. The laundry room, complete with cupboards and a closet, is conveniently located near the garage entrance and lower-level access. Downstairs, enjoy a large recreation room, an oversized third bedroom, a three-piece bathroom, a nearly finished cold room, and generous storage space with room for future finishing. Updates include the deck and ensuite, a furnace, A/C, and tankless water heater in 2023, attic insulation upgraded to current standards in 2026, and a washer and dryer in 2026. The $150 monthly fee covers snow removal, lawn care, exterior painting, and shingles, reducing maintenance and leaving more time to relax. Unwind under the gazebo in the quiet, private, tree-lined backyard.
For sale
C$469,900
9 Home Pl, Chatham Kent, ON N7L 5P4
3beds
Single Family Residence, Townhouse
Built in 1999
5,227 Square Feet Lot
$-- Zestimate®
C$--/sqft
C$150/mo HOA
What's special
Two main-floor bedroomsMain-floor laundryDouble attached garageVaulted ceilingsSpacious primary bedroomWalk-in closetUpdated three-piece ensuite
- 2 hours
- 2
- 0
Zillow last checked:
Listing updated:
Listed by:
Carrie Patrick, Sales Person,
Realty House Inc. Brokerage Brokerage
Source: Windsor-Essex County AOR,MLS®#: 26028026 Originating MLS®#: Chatham-Kent Association of REALTORS®
Facts & features
Interior
Bedrooms & bathrooms
- Bedrooms: 3
- Bathrooms: 3
- Full bathrooms: 3
Heating
- Natural Gas, Forced Air, Furnace
Cooling
- Fully Air Conditioned
Appliances
- Included: Tankless Water Heater
Features
- C/Vac Attachments, Walk-In Closet
- Flooring: Carpet
- Basement: Full,Partially Finished
- Number of fireplaces: 1
- Fireplace features: Fireplace 1 Fuel (Gas), Fireplace 1 (Direct Vent)
Property
Parking
- Total spaces: 2
- Parking features: Interlocking Drive, Double Garage, Attached, Inside Entrance
- Attached garage spaces: 2
- Has uncovered spaces: Yes
Features
- Patio & porch: Patio
- Frontage length: 54.00
Lot
- Size: 5,227 Square Feet
- Features: Cul-De-Sac, Landscaped, Playground Nearby, Shopping Nearby, Wooded
Details
- Parcel number: 365042005681979
- Zoning: RM2-686
Construction
Type & style
- Home type: Townhouse
- Architectural style: Bungalow
- Property subtype: Single Family Residence, Townhouse
Materials
- Brick
- Foundation: Concrete Perimeter
- Roof: Asphalt Shingle
Condition
- Year built: 1999
Utilities & green energy
- Sewer: Sanitary
- Water: Municipal Water
- Utilities for property: Water Connected, Sewer Connected
Community & HOA
HOA
- Services included: Snow & Grass Care, Exterior Painting, Shingle Care
- HOA fee: C$150 monthly
Location
- Region: Chatham Kent
Financial & listing details
- Annual tax amount: C$6,433
- Date on market: 11/14/2026
- Inclusions: Fridge, Stove, Microwave, Dishwasher, Washer/dryer, Dehumidifier, Storage Units/utility Rm(east Wall), Central Vac/attachments, Gazebo, All Window Treatments Rods & Blinds, Also Blinds In Walk In Closet Primary Bedroom For That Window, Garage Door Openers & One Remote, All Light & Ceiling Fixtures,
- Exclusions: None
- Ownership: Freehold
Price history
| Date | Event | Price |
|---|---|---|
| 11/14/2026 | Listed for sale | C$469,900 |
Source:  Windsor-Essex County AOR #26028026 Report a problem | ||
Public tax history
Tax history is unavailable.
Climate risks
Neighborhood: Chatham
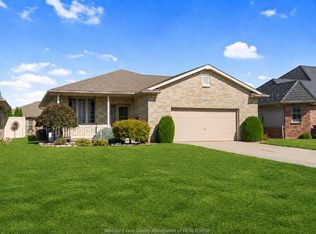


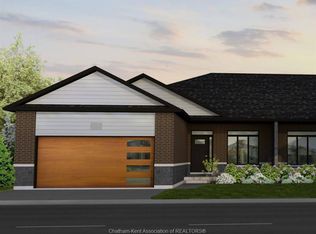
Similar homes
- C$500,0003 bd3 ba-- sqft35 Home Pl, Chatham Kent, ON N7L 5P4For Sale
 MLS ID #26018645, Bridget Blonde, Sales Person, Nest Realty Inc. Brokerage. Windsor-Essex County AOR
- C$499,9006 bd3 ba1.3k sqft223 Garden Path, Chatham Kent, ON N7L 5M2For Sale
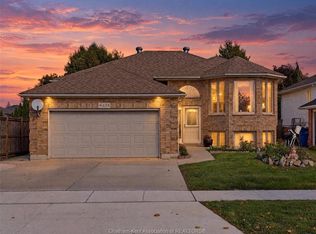 MLS ID #26025990, Candice Oliveira, Sales Person, Re/Max Preferred Realty Ltd. Brokerage. Windsor-Essex County AOR
- C$499,9002 bd2 ba-- sqft26193 Saint Clair St, Chatham Kent, ON N7L 3L5For Sale
 MLS ID #26027702, John Van Heck, Sales Person, Riversite Realty Inc. Ii Brokerage Brokerage. Windsor-Essex County AOR
- C$419,9003 bd3 ba-- sqft88 Randolf Cres, Chatham Kent, ON N7M 5Y1For Sale
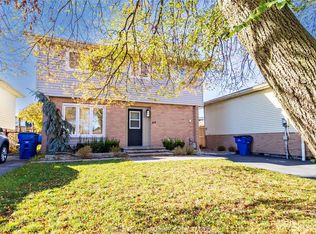 MLS ID #26027775, Dan Moon, Sales Person, Exit Realty Ck Elite Brokerage. Windsor-Essex County AOR
