Nothing better than buying an original owner custom build since the care of the home and property is always unmatched. This 3 bedroom side split is a great example, with a prime Ridgetown location on a wide, desirable street where everyone's pride in ownership is evident and makes for a lovely neighbourhood. So much room inside and out with a deep, over quarter acre lot (0.3 to be exact!) Gorgeous perennial gardens in attractive landscaping, two sheds and a high quality composite deck with shade sail for summer days, flagstone walkway and mature trees make the backyard an absolute escape from the everyday. Just a patio door away there's a dining area open to the custom Leeds kitchen with stainless appliances, quartz countertops, kitchen island with butcher block, and an enviable amount of cupboard space with a whole wall pantry and then a sneaky bit of extra pantry right around the corner for those Costco runs. Two full bathrooms mean no one is waiting, and between the formal front living room, large but still cozy lower level family room with gas fireplace and the basement bar/pool table lounge there really is a place for all. Everyone loves a double concrete driveway and there's an attached garage too with the bonus of a separate basement entrance inside. Give this beauty a visit and you might find yourself with an Oak Street address
For sale
C$539,900
59 Oak St, Chatham Kent, ON N0P 2C0
3beds
Single Family Residence
Built in 1972
0.3 Acres Lot
$-- Zestimate®
C$--/sqft
C$-- HOA
What's special
Two shedsFlagstone walkwayMature treesStainless appliancesQuartz countertopsWhole wall pantryAttached garage
- 10 hours
- 2
- 0
Zillow last checked:
Listing updated:
Listed by:
Andrea O'rourke, Broker,
O'rourke Real Estate Inc. Brokerage Brokerage
Source: Windsor-Essex County AOR,MLS®#: 26025395 Originating MLS®#: Chatham-Kent Association of REALTORS®
Originating MLS®#: Chatham-Kent Association of REALTORS®Facts & features
Interior
Bedrooms & bathrooms
- Bedrooms: 3
- Bathrooms: 2
- Full bathrooms: 2
Heating
- Natural Gas, Forced Air, Furnace
Cooling
- Central Air
Appliances
- Included: Dishwasher, Dryer, Refrigerator, Stove, Washer, Gas Water Heater
Features
- Flooring: Carpet
- Basement: Full,Partially Finished
- Number of fireplaces: 1
- Fireplace features: Fireplace 1 Fuel (Gas), Fireplace 1 (Insert)
Property
Parking
- Total spaces: 1
- Parking features: Concrete Drive, Double Width Or More Drive, Single Garage, Attached
- Attached garage spaces: 1
- Has uncovered spaces: Yes
Features
- Levels: Side Split 4 Level,Split Level
- Patio & porch: Sundeck
- Frontage length: 66.00
Lot
- Size: 0.3 Acres
- Features: Landscaped, Playground Nearby, Wooded
Details
- Additional structures: Storage Shed
- Zoning: Res
Construction
Type & style
- Home type: SingleFamily
- Property subtype: Single Family Residence
Materials
- Aluminum/Vinyl, Brick
- Foundation: Block
- Roof: Asphalt Shingle
Condition
- Year built: 1972
Utilities & green energy
- Sewer: Sanitary
- Water: Municipal Water
- Utilities for property: Water Connected, Sewer Connected
Community & HOA
Location
- Region: Chatham Kent
Financial & listing details
- Annual tax amount: C$3,430
- Date on market: 10/16/2026
- Inclusions: Fridge, Stove, Dishwasher, Kitchen Island, Washer And Dryer, All Light Fixtures And Window Coverings, Shade Sail, 2 Garden Sheds, Garage Door Opener And Remote, Water Fountain On Back Deck
- Exclusions: Magnifying Mirrors In Bathrooms, Basement Fridge, Outdoor Clock On Privacy Fence, Riding Lawnmower Negotiable
- Ownership: Freehold
Price history
| Date | Event | Price |
|---|---|---|
| 10/16/2026 | Listed for sale | C$539,900 |
Source:  Windsor-Essex County AOR #26025395 Report a problem Windsor-Essex County AOR #26025395 Report a problem | ||
Public tax history
Tax history is unavailable.
Climate risks
Neighborhood: Ridgetown
Nearby schools
GreatSchools rating
No schools nearby
We couldn't find any schools near this home.
Similar homes
- C$529,9003 bd3 ba-- sqft5 Bernard Ave E, Chatham Kent, ON N0P 2C0For Sale
 MLS ID #26022096, Sheila Young, Broker, Advanced Realty Solutions Inc. Brokerage. Windsor-Essex County AOR
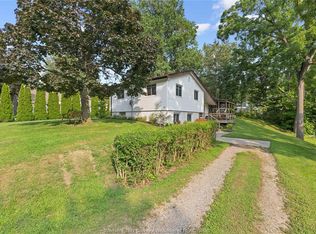
 - C$479,9003 bd2 ba-- sqft10 Oak St, Chatham Kent, ON N0P 2C0For Sale
 MLS ID #26020059, Pauline Lanoue, Sales Person, Deerbrook Realty Inc. Brokerage. Windsor-Essex County AOR
 - C$574,9003 bd2 ba-- sqft114 George St, Chatham Kent, ON N0P 2C0For Sale
 MLS ID #26022892, Jake Klassen, Sales Person, Century 21 Local Home Team Realty Inc. Brokerage. Windsor-Essex County AOR
 - C$505,0004 bd2 ba-- sqft101 Main St E, Chatham Kent, ON N0P 2C0For Sale
 MLS ID #26022806, Andrea O'rourke, Broker, O'rourke Real Estate Inc. Brokerage Brokerage. Windsor-Essex County AOR
