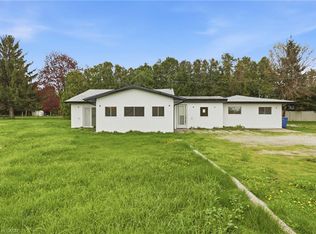
Welcome to peaceful country living on this beautiful 2-acre property, surrounded by mature trees, farmland and bush, offering plenty of space and privacy. With 2,000 sq. ft. of living space, this spacious 4-bedroom, 2-bathroom home is an ideal family home with lots of room for everyone. The spacious kitchen overlooks the backyard, while the main floor features convenient laundry, three bedrooms and a spacious primary bedroom. The recently renovated upper level offers a fourth bedroom along with an updated 3-piece bathroom. The large basement provides plenty of additional storage space, houses the home’s utilities and has been waterproofed and spray-foam insulated. Additional features include natural gas, a forced-air gas furnace, a storage shed with hydro and a ShelterLogic structure providing additional covered parking. With two acres to enjoy and beautiful country views in every direction, there’s plenty of room for kids, pets, gardens and outdoor entertaining. Conveniently located just minutes from Thamesville and Dresden, and a close distance to Hwy 401. A wonderful country property offering the space both inside and out that a growing family can truly enjoy!
For sale
C$569,900
12613 Smoke Line, Chatham Kent, ON N0P 2K0
4beds
1,992sqft
SingleFamily
Built in ----
2 Acres Lot
$-- Zestimate®
C$286/sqft
C$-- HOA
What's special
Spacious primary bedroomRecently renovated upper levelStorage shed with hydro
- 45 days
- 45
- 2
Zillow last checked:
Listing updated:
Listed by:
Krista Mall, Sales Person,
Royal Lepage Peifer Realty (Dresden) Brokerage
Source: Windsor-Essex County AOR,MLS®#: 26020081 Originating MLS®#: Chatham-Kent Association of REALTORS®
Originating MLS®#: Chatham-Kent Association of REALTORS®Facts & features
Interior
Bedrooms & bathrooms
- Bedrooms: 4
- Bathrooms: 2
- Full bathrooms: 2
Heating
- Natural Gas, Forced Air, Furnace
Cooling
- Central Air
Appliances
- Included: Dryer, Refrigerator, Stove, Washer, Gas Water Heater
Features
- Flooring: Carpet
- Basement: Full,Unfinished
Interior area
- Total structure area: 1,992
- Total interior livable area: 1,992 sqft
Property
Parking
- Parking features: Double Width Or More Drive, Gravel Drive
- Has uncovered spaces: Yes
Features
- Levels: One and One Half
- Frontage length: 264.00
Lot
- Size: 2 Acres
- Features: Landscaped, Acreage Info (Unknown)
Details
- Additional structures: Storage Shed
- Zoning: A1
Construction
Type & style
- Home type: SingleFamily
Materials
- Aluminum/Vinyl
- Foundation: Block
- Roof: Asphalt Shingle
Utilities & green energy
- Sewer: Septic Tank
- Water: Well
- Utilities for property: Water Connected, Sewer Connected
Community & HOA
Location
- Region: Chatham Kent
Financial & listing details
- Price per square foot: C$286/sqft
- Annual tax amount: C$3,628
- Date on market: 8/18/2026
- Inclusions: Fridge, Stove, Washer, Dryer, Shelterlogic, Window Coverings, Light Fixtures.
- Exclusions: Dishwasher, Wishing Well In The Yard, Doghouse
- Ownership: Freehold
Price history
| Date | Event | Price |
|---|---|---|
| 8/18/2026 | Listed for sale | C$569,900C$286/sqft |
Source:  Windsor-Essex County AOR #26020081 Report a problem Windsor-Essex County AOR #26020081 Report a problem | ||
Public tax history
Tax history is unavailable.
Climate risks
Neighborhood: N0P
Nearby schools
GreatSchools rating
No schools nearby
We couldn't find any schools near this home.
Similar homes
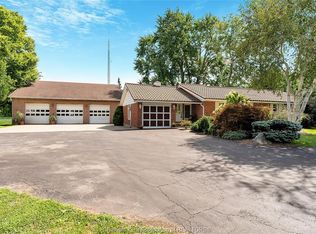
- C$569,0005 bd3 ba2.2k sqft10517 Longwoods Rd, Chatham Kent, ON N7M 5J7For Sale
 MLS ID #26017345, Jeff Campbell, Broker Of Record, Campbell Chatham-Kent Realty Ltd. Brokerage Brokerage. Windsor-Essex County AOR
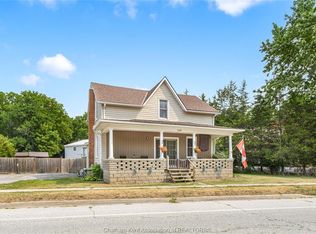
 - C$590,0003 bd2 ba1.7k sqft22815 Eastlawn Rd, Chatham Kent, ON N7M 5J4For Sale
 MLS ID #40860273, Erin Holowach, Broker of Record, Comfree. ITSO
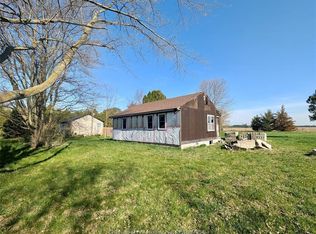
 - C$359,9004 bd2 ba2k sqft11036 Brush Line, Chatham Kent, ON N0P 1A0For Sale
 MLS ID #26023295, Ashley Wilton, Sales Person, Royal Lepage Peifer Realty(Blen) Brokerage Brokerage. Windsor-Essex County AOR
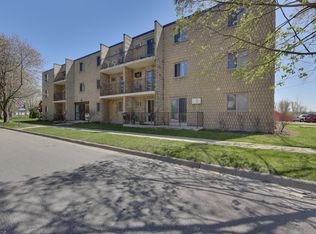
 - C$535,0004 bd3 ba1.1k sqft7526 Grande River Line, Chatham Kent, ON N7M 5J7For Sale
 MLS ID #40831426, Bryan Jaskolka, Salesperson, Cmi Real Estate Inc. ITSO
