Enjoy the peace and privacy of country living in this beautiful 2-bedroom, 2-full-bath home, offering plenty of space, comfort and thoughtful upgrades throughout. The kitchen is truly the heart of this home, featuring quartz countertops, a pot filler, built-in appliances with matching cabinet fronts for a clean, seamless look, and a large island with seating for 8 and storage on both sides. A spacious 7'1" x 5'4" walk-in pantry provides even more storage, making this kitchen as practical as it is beautiful. The primary bedroom features a generous 10' x 6' walk-in closet and a private ensuite with heated floors and a heated towel bar for that extra touch of comfort. Luxury vinyl plank flooring adds to the home's appeal, while the partially finished basement provides additional living space and plenty of possibilities. Laundry can be located on either the main floor or in the basement to suit your needs. Major updates include the roof (2016), furnace (2018), central air (approximately 1 year old) and new 200-amp electrical service. A generator is also on the property, with wiring in place, but is not currently connected. The oversized 15'5" x 25'1" garage offers plenty of room for vehicles, storage or hobbies. Rental equipment includes the hot water tank, water softener and water purification system, with a combined monthly cost of approximately $117. And there's more! The TV is included, and most furniture is negotiable, making your move that much easier. If you've been dreaming of country living with a gorgeous modern interior, exceptional storage and thoughtful upgrades throughout, this is a home you won't want to miss! Love Where You Live!
For sale
C$569,000
10634 Maynard Line, Chatham Kent, ON N7M 5J3
2beds
Single Family Residence, Ranch
Built in 1966
0.45 Acres Lot
$-- Zestimate®
C$--/sqft
C$-- HOA
What's special
Quartz countertopsPot fillerLuxury vinyl plank flooringGorgeous modern interiorExceptional storage
- 2 days
- 9
- 0
Zillow last checked:
Listing updated:
Listed by:
Jana Thompson, Broker,
Nest Realty Inc. Brokerage,
Kelly Benoit-Herder, Sales Person,
Nest Realty Inc.
Source: Windsor-Essex County AOR,MLS®#: 26024042 Originating MLS®#: Chatham-Kent Association of REALTORS®
Originating MLS®#: Chatham-Kent Association of REALTORS®Facts & features
Interior
Bedrooms & bathrooms
- Bedrooms: 2
- Bathrooms: 2
- Full bathrooms: 2
Heating
- Natural Gas, Forced Air, Furnace
Cooling
- Central Air
Appliances
- Included: Dishwasher, Dryer, Refrigerator, Stove, Washer, Gas Water Heater, Water Softener, Water Softener
Features
- Walk-In Closet
- Basement: Full,Partially Finished
- Fireplace features: Fireplace 1 Fuel (Electric), Fireplace 1 (Insert)
Property
Parking
- Total spaces: 1
- Parking features: Double Width Or More Drive, Front Drive, Gravel Drive, Single Garage, Attached, Inside Entrance
- Attached garage spaces: 1
- Has uncovered spaces: Yes
Features
- Frontage length: 100.00
Lot
- Size: 0.45 Acres
- Features: Landscaped, Wooded
Details
- Additional structures: Storage Shed
- Zoning: A1
Construction
Type & style
- Home type: SingleFamily
- Architectural style: Bungalow,Ranch
- Property subtype: Single Family Residence, Ranch
Materials
- Aluminum/Vinyl
- Foundation: Block
Condition
- Year built: 1966
Utilities & green energy
- Sewer: Septic Tank
- Water: Drilled Well
- Utilities for property: Water Not Available, Sewer Not Available
Community & HOA
Location
- Region: Chatham Kent
Financial & listing details
- Annual tax amount: C$3,538
- Date on market: 10/14/2026
- Ownership: Freehold
Price history
| Date | Event | Price |
|---|---|---|
| 10/14/2026 | Listed for sale | C$569,000 |
Source:  Windsor-Essex County AOR #26024042 Report a problem Windsor-Essex County AOR #26024042 Report a problem | ||
Public tax history
Tax history is unavailable.
Climate risks
Neighborhood: N7M
Nearby schools
GreatSchools rating
No schools nearby
We couldn't find any schools near this home.
- C$1,050,0004 bd3 ba-- sqft10637 Boundary Line, Chatham Kent, ON N0P1V0For Sale

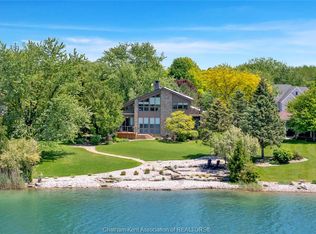
- C$1,075,0003 bd3 ba-- sqft10691 Lakeview Dr, Chatham Kent, ON N7M5J3For Sale
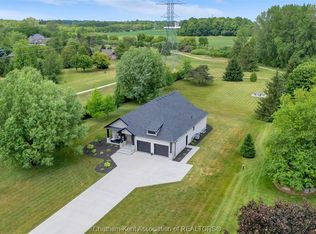
- C$998,0004 bd3 ba1.9k sqft21267 Adams Cres, Chatham Kent, ON N7M5J3For Sale
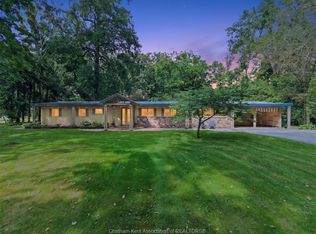
- C$---- bd-- ba-- sqft11103 Pinehurst Line, Chatham Kent, ON N0P1V0Off Market
Similar homes
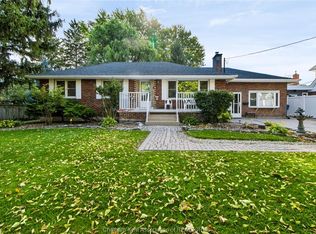
- C$698,0003 bd2 ba-- sqft9187 Doyle Line, Chatham Kent, ON N7M 5J3For Sale
 MLS ID #26025205, Patrick Pinsonneault, Broker, Royal Lepage Peifer Realty, Brokerage Brokerage. Windsor-Essex County AOR
 - C$574,9003 bd1 ba-- sqft16 Indian Creek Rd W, Chatham Kent, ON N7M 2E1For Sale
 MLS ID #26024868, Chris Mcleod, Sales Person, Realty House Inc. Brokerage Brokerage. Windsor-Essex County AOR
 - C$548,0004 bd2 ba1.2k sqft300 Indian Creek Rd E, Chatham Kent, ON N7M 0M8For Sale
 MLS ID #26024689, Kelly-Anne Appleton, Sales Person, Royal Lepage Peifer Realty, Brokerage Brokerage. Windsor-Essex County AOR
 - C$565,0005 bd2 ba-- sqft944 McNaughton Ave E, Chatham Kent, ON N7L 0E4For Sale
 MLS ID #26024049, Jackie Patterson, Broker, Gagner & Associates Excel Realty Services Inc. (Blenheim) Brokerage. Windsor-Essex County AOR
