Welcome to peaceful country living on Longwoods Road, just outside Chatham! Surrounded by expansive farmland and mature trees, this charming property offers privacy, space and beautiful rural views while keeping you within easy reach of the city. The home features warm hardwood flooring throughout many of the principal rooms, a bright kitchen with plenty of cabinetry and counter space, and a spacious living area highlighted by natural wood finishes, stone detailing and a cozy fireplace. Large windows throughout the home bring in plenty of natural light while showcasing the surrounding greenery. Outside, the property is tucked among mature trees with a long private driveway, attached garage and plenty of outdoor space to enjoy. The surrounding open fields create a peaceful country backdrop with impressive views in every direction. Whether you're looking for a quiet place to call home, room to enjoy the outdoors, or simply a property away from the busyness of town, this Longwoods Road home offers a unique opportunity to enjoy country living just minutes from Chatham.
For sale
C$499,900
10156 Longwoods Rd, Chatham Kent, ON N7M 5J7
3beds
Ranch
Built in 1968
0.61 Acres Lot
$-- Zestimate®
C$--/sqft
C$-- HOA
What's special
Beautiful rural viewsNatural wood finishesStone detailingCozy fireplaceShowcasing the surrounding greeneryTucked among mature treesLong private driveway
- 46 days
- 10
- 0
Zillow last checked:
Listing updated:
Listed by:
Patrick Pinsonneault, Broker,
Royal Lepage Peifer Realty, Brokerage Brokerage,
Darren Hart, Sales Person,
Royal Lepage Peifer Realty, Brokerage
Source: Windsor-Essex County AOR,MLS®#: 26020250 Originating MLS®#: Chatham-Kent Association of REALTORS®
Originating MLS®#: Chatham-Kent Association of REALTORS®Facts & features
Interior
Bedrooms & bathrooms
- Bedrooms: 3
- Bathrooms: 1
- Full bathrooms: 1
Heating
- Natural Gas, Forced Air, Heat Pump
Cooling
- Central Air, Fully Air Conditioned, Heat Pump
Appliances
- Included: Refrigerator, Stove, Gas Water Heater
Features
- Flooring: Carpet
- Basement: Full,Unfinished
- Fireplace features: Fireplace 1 Fuel (Gas), Fireplace 1 (Direct Vent)
Property
Parking
- Total spaces: 2
- Parking features: Double Width Or More Drive, Front Drive, Gravel Drive, Double Garage, Attached
- Attached garage spaces: 2
- Has uncovered spaces: Yes
Features
- Patio & porch: Sundeck
- Frontage length: 145.00
Lot
- Size: 0.61 Acres
- Features: Wooded, Acreage Info (Unknown)
Details
- Zoning: A1
Construction
Type & style
- Home type: SingleFamily
- Architectural style: Ranch
- Property subtype: Ranch
Materials
- Aluminum/Vinyl, Brick
- Foundation: Block, Concrete Perimeter
- Roof: Asphalt Shingle
Condition
- Year built: 1968
Utilities & green energy
- Sewer: Septic Tank
- Water: Municipal Water
- Utilities for property: Water Connected, Sewer Connected
Community & HOA
Location
- Region: Chatham Kent
Financial & listing details
- Annual tax amount: C$2,847
- Date on market: 8/21/2026
- Ownership: Freehold
Price history
| Date | Event | Price |
|---|---|---|
| 9/21/2026 | Price change | C$499,900-8.8% |
Source:  Windsor-Essex County AOR #26020250 Report a problem Windsor-Essex County AOR #26020250 Report a problem | ||
| 8/21/2026 | Listed for sale | C$548,000 |
Source: Windsor-Essex County AOR #26020250 Report a problem | ||
Public tax history
Tax history is unavailable.
Climate risks
Neighborhood: N7M
- C$1,039,600-- bd-- ba-- sqft0 Bedford Rd, Chatham Kent, ON N7M5J4For Sale

- C$569,0005 bd3 ba2.2k sqft10517 Longwoods Rd, Chatham Kent, ON N7M5J7For Sale

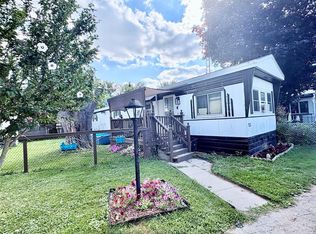
- C$89,9002 bd1 ba-- sqft9480 Longwoods Rd #23, Chatham Kent, ON N7M5J7For Sale
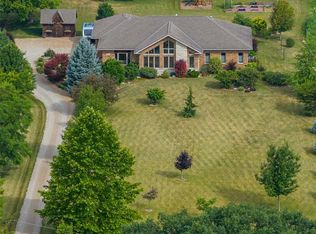
- C$1,099,9006 bd3 ba-- sqft10965 River Line, Chatham Kent, ON N7M5J4For Sale
Similar homes
- C$569,0005 bd3 ba2.2k sqft10517 Longwoods Rd, Chatham Kent, ON N7M 5J7For SaleMLS ID #26017345, Jeff Campbell, Broker Of Record, Campbell Chatham-Kent Realty Ltd. Brokerage Brokerage. Windsor-Essex County AOR
- C$499,0003 bd2 ba-- sqft10585 Boundary Line, Chatham Kent, ON N0P 1V0For Sale
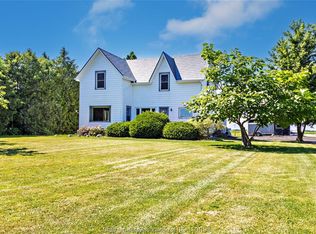 MLS ID #26019443, Keith Smith, Sales Person, Exit Realty Ck Elite Brokerage. Windsor-Essex County AOR
 - C$539,9003 bd3 ba-- sqft107 Indian Creek Rd E, Chatham Kent, ON N7M 0M5For Sale
 MLS ID #26022251, Dennis Craievich, Sales Person, Re/Max Preferred Realty Ltd. Brokerage. Windsor-Essex County AOR
 - C$565,0005 bd2 ba-- sqft944 McNaughton Ave E, Chatham Kent, ON N7L 0E4For Sale
 MLS ID #26024049, Jackie Patterson, Broker, Gagner & Associates Excel Realty Services Inc. (Blenheim) Brokerage. Windsor-Essex County AOR
