Welcome to an incredible 50-acre country property just 30 minutes west of London, where farmland, privacy, wildlife and breathtaking views come together to create a truly special rural lifestyle. Approximately 30 acres are workable and currently rented, presently in hay and traditionally rotated through corn and soybeans. The property also features a large pond with fish, apple and pear trees, a small bush and abundant wildlife. Adding to the setting, approximately 100 acres of bush directly behind the farm are owned by the Lower Thames Valley Conservation Authority, creating an incredible natural backdrop and a sense of privacy that is difficult to replicate. The sprawling brick ranch offers generous principal rooms, hardwood flooring and beautiful views throughout. The kitchen features a glassed-in dining area overlooking the property, while the open-concept living space is warmed by two wood-burning inserts. The oversized primary bedroom includes a walk-in closet and ensuite, with main-floor laundry and a attached double car garage. The approximately 2,500 sq. ft. lower level provides substantial additional space and exciting potential, including the possibility of a two-bedroom secondary living area. The home offers plenty of opportunity to update and make it your own, while significant improvements include a metal roof and stamped-concrete laneway. Outside, a spacious rear patio and deck overlook the ravine, fields and countryside beyond. The impressive 55 x 38 shop features concrete floors, in-floor heating, drainage, insulation, hydro and water. Whether your vision includes farming, a hobby farm, country retreat or simply a place to work and play, enjoy your own pond, open fields, mature trees, wildlife and peaceful country views-all while being just 30 minutes from London.
For sale
C$1,700,000
21217 Thames Rd, Southwest Middlesex, ON N0L 1A0
5beds
4baths
Farm
Built in ----
50 Square Feet Lot
$-- Zestimate®
C$--/sqft
C$-- HOA
What's special
Breathtaking viewsLarge pond with fishApple and pear treesAbundant wildlifeNatural backdropSprawling brick ranchGenerous principal rooms
- 19 days
- 29
- 1
Zillow last checked:
Listing updated:
Listed by:
THRIVE REALTY GROUP INC.
Source: TRREB,MLS®#: X13716656 Originating MLS®#: London and St. Thomas Association of REALTORS
Originating MLS®#: London and St. Thomas Association of REALTORSFacts & features
Interior
Bedrooms & bathrooms
- Bedrooms: 5
- Bathrooms: 4
Primary bedroom
- Level: Main
- Dimensions: 4.39 x 5.72
Bedroom 2
- Level: Main
- Dimensions: 5.35 x 3.03
Bedroom 3
- Level: Main
- Dimensions: 3.59 x 3.05
Bedroom 4
- Level: Basement
- Dimensions: 5.09 x 4.71
Bedroom 5
- Level: Basement
- Dimensions: 4.72 x 5.49
Breakfast
- Level: Main
- Dimensions: 2.59 x 4.23
Den
- Level: Basement
- Dimensions: 4.53 x 2.76
Dining room
- Level: Main
- Dimensions: 5.19 x 3.37
Family room
- Level: Main
- Dimensions: 4.39 x 6.14
Foyer
- Level: Main
- Dimensions: 3.24 x 2.76
Kitchen
- Level: Basement
- Dimensions: 2.86 x 6.56
Kitchen
- Level: Main
- Dimensions: 4.46 x 4.24
Laundry
- Level: Main
- Dimensions: 2.02 x 2.39
Living room
- Level: Main
- Dimensions: 5.8 x 4.17
Mud room
- Level: Main
- Dimensions: 2.17 x 4.13
Office
- Level: Main
- Dimensions: 4.17 x 3.25
Recreation
- Level: Basement
- Dimensions: 7 x 21.25
Heating
- Forced Air, Oil
Cooling
- Central Air
Features
- In-Law Capability
- Basement: Partially Finished
- Has fireplace: Yes
- Fireplace features: Wood Burning
Interior area
- Living area range: 2500-3000 null
Video & virtual tour
Property
Parking
- Total spaces: 12
- Parking features: Private
- Has garage: Yes
Features
- Patio & porch: Deck
- Exterior features: Private Pond, Year Round Living
- Pool features: None
- Has view: Yes
- View description: Forest, Garden, Pasture, Trees/Woods, Creek/Stream
- Has water view: Yes
- Water view: Creek/Stream
- Waterfront features: None
Lot
- Size: 50 Square Feet
- Features: Campground, Greenbelt/Conservation, Ravine, River/Stream, School, School Bus Route, Irregular Lot
- Topography: Rolling,Wooded/Treed
Details
- Additional structures: Out Buildings, Workshop
- Parcel number: 085550016
Construction
Type & style
- Home type: SingleFamily
- Architectural style: Bungalow
- Property subtype: Farm
Materials
- Brick
- Foundation: Concrete
- Roof: Metal
Utilities & green energy
- Sewer: Septic
- Water: Drilled Well
Community & HOA
Location
- Region: Southwest Middlesex
Financial & listing details
- Tax assessed value: C$706,000
- Annual tax amount: C$8,900
- Date on market: 8/27/2026
Price history
Price history is unavailable.
Public tax history
Tax history is unavailable.
Climate risks
Neighborhood: N0L
Nearby schools
GreatSchools rating
No schools nearby
We couldn't find any schools near this home.
- C$845,0002 bd3 ba2.8k sqft4766 Hyndman Dr, Southwest Middlesex, ON N0L1A0For Sale
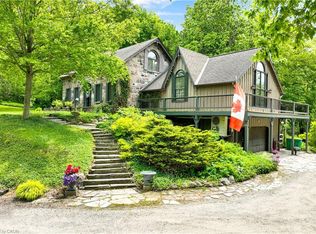
- C$334,9003 bd2 ba-- sqft4838 Switzer Dr #A4, Southwest Middlesex, ON N0L1A0For Sale

- C$1,850,0003 bd2 ba-- sqft21170 Mayfair Rd, Southwest Middlesex, ON N0L1T0For Sale
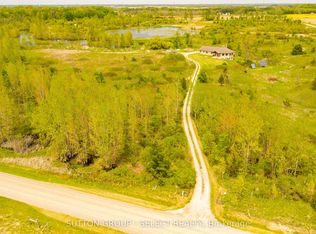
- C$1,900,00050.58 acres29709 Celtic Line S, Dutton/dunwich, ON N0L1J0Lot/Land
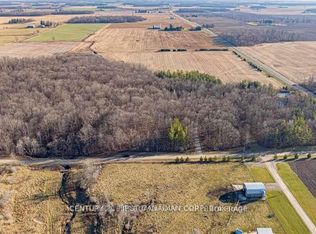
Similar homes
- C$1,699,9004 bd3 ba-- sqft13749 Largie Rd, Dutton/dunwich, ON N0L 1J0For Sale
 MLS ID #X13440756, EASY LIST REALTY LTD.. TRREB
 - C$1,756,0005 bd4 ba-- sqft24992 Crinan Line, West Elgin, ON N0L 2P0For Sale
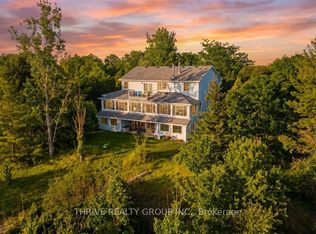 MLS ID #X13065002, THRIVE REALTY GROUP INC.. TRREB
 - C$1,498,8805 bd4 ba-- sqft2676 Forest Meadow Dr, Strathroy Caradoc, ON N0L 1W0For Sale
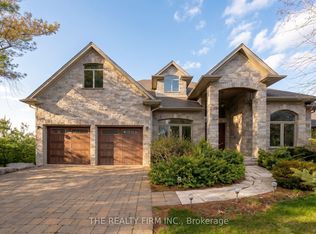 MLS ID #X13759752, THE REALTY FIRM INC.. TRREB
 - C$1,850,0003 bd2 ba-- sqft21170 Mayfair Rd, Southwest Middlesex, ON N0L 1T0For SaleMLS ID #X13173232, SUTTON GROUP - SELECT REALTY. TRREB
