Welcome to 8 Rebecca Street in Aylmer, a spacious and inviting brick bungalow with care-free metal roof, offering 3+2 bedrooms and 2.5 bathrooms, with room for the whole family. A lovely front porch creates a warm first impression and offers the perfect spot to enjoy your morning coffee or unwind at the end of the day. Inside, the main level features a bright, functional layout with comfortable living space and well-sized bedrooms, including a freshly painted upper primary bedroom with new flooring and 2 piece bath. The lower level adds even more versatility with large additional bedrooms, a renovated lower bathroom, and a beautifully finished, freshly painted rec room - ideal for growing families, guests, teens, or extended family needs. Step outside and enjoy the beautiful pie-shaped backyard with green space views an above-ground pool, back deck, and gazebo - perfect for relaxing, entertaining. Very convenient bathroom right off the pool and back deck. The insulated, heated garage provides excellent year-round function for parking, storage, hobbies, or a workshop setup. Located in a family-friendly Aylmer neighborhood, this home is a wonderful opportunity for buyers looking for space, comfort, and outdoor enjoyment. Close to every amenity, commute to EV battery plant, 20 minutes to the 401, easy commute to London, Ingersoll and Woodstock, Port Bruce beaches and marina 15 minutes. Please note virtual staging in living room with current pictures also.
For sale
C$619,999
8 Rebecca Dr, Aylmer, ON N5H 3G4
5beds
3baths
Single Family Residence
Built in ----
9,469 Square Feet Lot
$-- Zestimate®
C$--/sqft
C$-- HOA
What's special
Care-free metal roofLovely front porchBright functional layoutComfortable living spaceWell-sized bedroomsNew flooringRenovated lower bathroom
- 29 days |
- 13 |
- 0 |
Zillow last checked:
Listing updated:
Listed by:
EXP REALTY
Source: TRREB,MLS®#: X13504238 Originating MLS®#: London and St. Thomas Association of REALTORS
Originating MLS®#: London and St. Thomas Association of REALTORSFacts & features
Interior
Bedrooms & bathrooms
- Bedrooms: 5
- Bathrooms: 3
Primary bedroom
- Level: Main
- Dimensions: 4.11 x 3.35
Bedroom 2
- Level: Main
- Dimensions: 3.35 x 3.05
Bedroom 3
- Level: Main
- Dimensions: 3.35 x 3.05
Bedroom 4
- Level: Lower
- Dimensions: 3.66 x 4.27
Bedroom 5
- Level: Lower
- Dimensions: 3.66 x 4.27
Kitchen
- Level: Main
- Dimensions: 4.72 x 5.18
Living room
- Level: Main
- Dimensions: 3.66 x 5.18
Recreation
- Level: Lower
- Dimensions: 8.53 x 7.01
Utility room
- Level: Lower
- Dimensions: 3.05 x 1.83
Heating
- Forced Air, Gas
Cooling
- Central Air
Features
- Primary Bedroom - Main Floor
- Basement: Finished
- Has fireplace: No
Interior area
- Living area range: 1500-2000 null
Property
Parking
- Total spaces: 5
- Parking features: Garage
- Has garage: Yes
Features
- Has private pool: Yes
- Pool features: Above Ground
- Has view: Yes
- View description: Park/Greenbelt
- Waterfront features: None
Lot
- Size: 9,469 Square Feet
Details
- Parcel number: 353070371
Construction
Type & style
- Home type: SingleFamily
- Architectural style: Bungalow
- Property subtype: Single Family Residence
Materials
- Brick
- Foundation: Concrete
- Roof: Metal
Utilities & green energy
- Sewer: Sewer
Community & HOA
Location
- Region: Aylmer
Financial & listing details
- Annual tax amount: C$3,941
- Date on market: 6/30/2026
EXP REALTY
EXP REALTY
By pressing Contact Agent, you agree that the real estate professional identified above may call/text you about your search, which may involve use of automated means and pre-recorded/artificial voices. You don't need to consent as a condition of buying any property, goods, or services. Message/data rates may apply. You also agree to our Terms of Use. Zillow does not endorse any real estate professionals. We may share information about your recent and future site activity with your agent to help them understand what you're looking for in a home.
Price history
Price history is unavailable.
Public tax history
Tax history is unavailable.
Climate risks
Neighborhood: N5H
Nearby schools
GreatSchools rating
No schools nearby
We couldn't find any schools near this home.
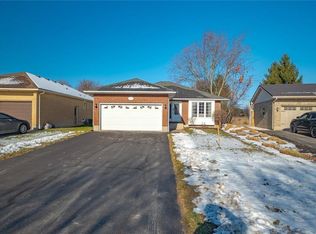
- C$659,0005 bd2 ba-- sqft313 John St S, Aylmer, ON N5H2C9For Sale

- C$570,0003 bd2 ba1.1k sqft49 Alexander Dr, Aylmer, ON N5H3G4Sold
- C$579,0003 bd2 ba-- sqft308 John St S, Aylmer, ON N5H2E2For Sale

- C$725,0004 bd3 ba1.4k sqft48 Rebecca Dr, Aylmer, ON N5H0A1For Sale
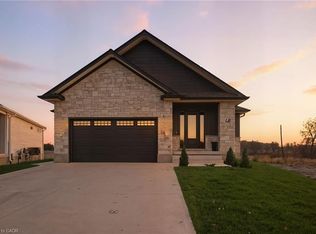
- C$449,9003 bd2 ba-- sqft71 Melanie Dr, Aylmer, ON N5H3G5For Sale
- C$899,9005 bd2 ba-- sqft264 John St S, Aylmer, ON N5H2E2For Sale
- C$525,0002 bd2 ba-- sqft29 York St, Aylmer, ON N5H2G8For Sale
- C$525,0003 bd2 ba1.7k sqft262 John St S, Aylmer, ON N5H2E2Sold
Similar homes
- C$659,0005 bd2 ba-- sqft313 John St S, Aylmer, ON N5H 2C9For SaleMLS ID #X13102256, EXP REALTY. TRREB
- C$615,0004 bd3 ba-- sqft36 Spruce St W, Aylmer, ON N5H 3J4For Sale
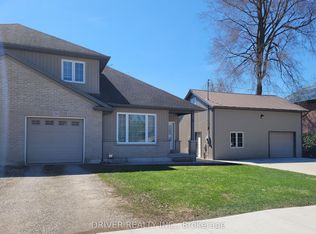 MLS ID #X13138126, DRIVER REALTY INC.. TRREB
 - C$575,5003 bd2 ba-- sqft43212 Southdale Line, Saint Thomas, ON N5R 6G1For Sale
 MLS ID #X13606866, ELGIN REALTY LIMITED. TRREB
 - C$599,0004 bd3 ba-- sqft49319 Nova Scotia Line, Malahide, ON N5H 2R2For Sale
 MLS ID #X13485052, ROYAL LEPAGE TRILAND REALTY. TRREB
 - C$629,9004 bd3 ba-- sqft112 Park Ave, Saint Thomas, ON N5R 4W1For SaleMLS ID #X13133842, ELGIN REALTY LIMITED. TRREB
- C$679,9993 bd4 ba-- sqft11 Kensington Ct, Saint Thomas, ON N5R 0A3For SaleMLS ID #X13608214, ELGIN REALTY LIMITED. TRREB
- C$609,9003 bd4 ba-- sqft41 Luton Crescent St, Thomas, ON N5R 5J9For SaleMLS ID #X13551840, ELGIN REALTY LIMITED. TRREB
- C$689,0003 bd3 ba-- sqft2 Noble Ln, Saint Thomas, ON N5R 0C4For SaleMLS ID #X13611610, RIGHT AT HOME REALTY. TRREB
- C$659,9003 bd3 ba-- sqft10201 Lynhurst Park Dr, Southwold, ON N5P 2E5For SaleMLS ID #X13601400, ROYAL LEPAGE TRILAND REALTY. TRREB
- C$634,9003 bd3 ba-- sqft66 Peach Tree Blvd, Saint Thomas, ON N5R 0C1For SaleMLS ID #X13531852, THRIVE REALTY GROUP INC.. TRREB
- C$545,5004 bd2 ba-- sqft6627 Springfield Rd, Malahide, ON N5H 2R5For SaleMLS ID #X13109972, RE/MAX CENTRE CITY REALTY INC.. TRREB
- C$624,9004 bd2 ba-- sqft51 Greenway Blvd, Saint Thomas, ON N5P 4P8For SaleMLS ID #X13452976, SUTTON GROUP - SELECT REALTY. TRREB
- C$574,9004 bd2 ba-- sqft15 Renny Cres, London, ON N6E 2C4For SaleMLS ID #X13616094, THRIVE REALTY GROUP INC.. TRREB
- C$479,9003 bd2 ba-- sqft65 King St, Aylmer, ON N5H 2A2For SaleMLS ID #X13427426, RE/MAX CENTRE CITY REALTY INC.. TRREB
- C$634,9003 bd3 ba-- sqft29 Augusta Cres, Saint Thomas, ON N5R 6J8For SaleMLS ID #X13518538, EXP REALTY. TRREB
- C$554,9004 bd2 ba-- sqft13 Vanbuskirk Dr, Saint Thomas, ON N5R 4Z1For SaleMLS ID #X13530056, THE REALTY FIRM INC.. TRREB
- C$874,9004 bd3 ba-- sqft88650 Hilltop Ln, Malahide, ON N5H 0B1For SaleMLS ID #X13435086, ROYAL LEPAGE TRILAND REALTY. TRREB
- C$639,9002 bd2 ba-- sqft2 Lyndale Ave, Saint Thomas, ON N5R 1C4For SaleMLS ID #X13238536, ELGIN REALTY LIMITED. TRREB
- C$669,9003 bd3 ba-- sqft308 Selbourne Dr, Central Elgin, ON N5L 1B1For SaleMLS ID #X13613276, RE/MAX CENTRE CITY REALTY INC.. TRREB
- C$749,9003 bd2 ba-- sqft8889 Hacienda Rd, Malahide, ON N5H 2R1For SaleMLS ID #X13055632, CENTURY 21 FIRST CANADIAN CORP. TRREB
