
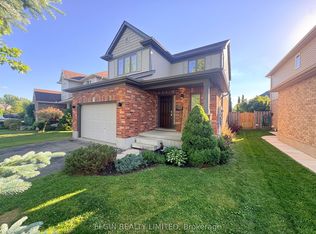
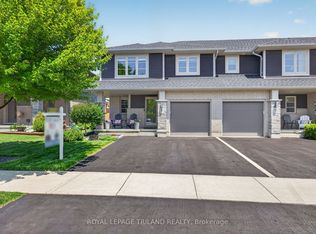
Welcome to this double car garage 2 Storey Doug Tarry home located in a very desirable Southeast area in St Thomas. Walking distance to Mitchell Hepburn Public School, St Joseph Catholic High School, St Thomas Christian Community School, walking trail and park. Perfect for a growing family. The main floor has a 2-piece powder room with an open concept living room and kitchen with a walk-in pantry. Off of the dining area you'll find a patio door leading to a deep fully fenced backyard, complete with a good-sized stamped concrete patio great for entertaining (it also has a gas line for a BBQ). The yard includes a playset and an outdoor shed on a concrete pad. Second floor has a spacious primary bedroom with a 3-piece ensuite and a big walk in closet with a window for natural light. There are two additional good-sized bedrooms with double closets and a 4-piece bath. Basement is fully finished with a 2-piece bathroom, laundry room and storage. Outside, you will find permanent holiday lighting installed by Lift Lighting. No more climbing ladders in the cold! All appliances are included
Under contract
C$649,000
17 Bridle Path, Saint Thomas, ON N5R 0C1
3beds
4baths
Single Family Residence
Built in ----
4,951 Square Feet Lot
$-- Zestimate®
C$--/sqft
C$-- HOA
What's special
- 21 days |
- 10 |
- 1 |
Zillow last checked:
Listing updated:
Listed by:
ROYAL LEPAGE TRILAND REALTY
Source: TRREB,MLS®#: X13445152 Originating MLS®#: London and St. Thomas Association of REALTORS
Originating MLS®#: London and St. Thomas Association of REALTORSFacts & features
Interior
Bedrooms & bathrooms
- Bedrooms: 3
- Bathrooms: 4
Primary bedroom
- Level: Second
- Dimensions: 3.44 x 4.35
Bedroom
- Level: Second
- Dimensions: 3.84 x 3.21
Bedroom
- Level: Second
- Dimensions: 3.49 x 3.41
Dining room
- Level: Main
- Dimensions: 2.92 x 2.95
Foyer
- Level: Main
- Dimensions: 2.54 x 2.4
Kitchen
- Level: Main
- Dimensions: 3.62 x 3.01
Laundry
- Level: Basement
- Dimensions: 3.42 x 3.6
Living room
- Level: Main
- Dimensions: 4.67 x 3.45
Recreation
- Level: Basement
- Dimensions: 5.63 x 6.22
Utility room
- Level: Basement
- Dimensions: 3.8 x 2.72
Heating
- Forced Air, Gas
Cooling
- Central Air
Appliances
- Included: Instant Hot Water
Features
- ERV/HRV, Floor Drain
- Basement: Full,Finished
- Has fireplace: No
Interior area
- Living area range: 1100-1500 null
Video & virtual tour
Property
Parking
- Total spaces: 6
- Parking features: Private Double, Garage Door Opener
- Has garage: Yes
Features
- Stories: 2
- Patio & porch: Porch
- Exterior features: Lighting
- Pool features: None
Lot
- Size: 4,951 Square Feet
- Features: Cul de Sac/Dead End, Fenced Yard, Hospital, Park, Place Of Worship, Public Transit
Details
- Additional structures: Fence - Full, Playground, Shed
- Parcel number: 352441528
- Other equipment: Sump Pump
Construction
Type & style
- Home type: SingleFamily
- Property subtype: Single Family Residence
Materials
- Board & Batten, Brick
- Foundation: Poured Concrete
- Roof: Asphalt Shingle
Utilities & green energy
- Sewer: Sewer
Community & HOA
Community
- Security: Carbon Monoxide Detector(s), Smoke Detector(s)
Location
- Region: Saint Thomas
Financial & listing details
- Annual tax amount: C$4,443
- Date on market: 6/15/2026
ROYAL LEPAGE TRILAND REALTY
ROYAL LEPAGE TRILAND REALTY
By pressing Contact Agent, you agree that the real estate professional identified above may call/text you about your search, which may involve use of automated means and pre-recorded/artificial voices. You don't need to consent as a condition of buying any property, goods, or services. Message/data rates may apply. You also agree to our Terms of Use. Zillow does not endorse any real estate professionals. We may share information about your recent and future site activity with your agent to help them understand what you're looking for in a home.
Price history
Price history is unavailable.
Public tax history
Tax history is unavailable.
Climate risks
Neighborhood: Southgate
Nearby schools
GreatSchools rating
No schools nearby
We couldn't find any schools near this home.


- Ontario
- Elgin County
- St. Thomas
- N5R 0C1
- Southgate
- 17 Bridle Path
Nearby cities
Nearby neighborhoods
Nearby zip codes
Other St. Thomas Topics
