
First time ever on the market! Proudly maintained by the original owners, this 2008 Doug Tarry-built bungalow is located on the ravine side of Cherry Blossom Lane and offers 1,498 sq. ft. on the main floor plus a fully finished walkout basement. The bright open-concept main floor features a spacious kitchen with vaulted ceilings, plenty of natural light, and access to the rear deck overlooking the backyard and ravine. The adjoining living room showcases cathedral ceilings and backyard views. The primary bedroom includes a walk-through closet and private ensuite with jacuzzi tub. A second bedroom, full 4-piece bathroom, and main-floor laundry complete the main level. The finished lower level provides additional living space with a large family room, third bedroom with walk-in closet, full 4-piece bathroom, rec room, walkout access, and plenty of storage. Step outside to the covered patio, hot tub, and well-maintained backyard. An oversized double-car garage offers ample space for parking, storage, hobbies, or a workshop. Located in a well-established neighbourhood, this original-owner home combines the convenience of bungalow living with the added space of a finished walkout basement on a ravine lot.
For sale
C$850,000
5 Cherry Blossom Ln, Saint Thomas, ON N5R 0B3
3beds
3baths
Single Family Residence
Built in ----
5,625 Square Feet Lot
$-- Zestimate®
C$--/sqft
C$-- HOA
What's special
- 58 days |
- 15 |
- 0 |
Zillow last checked:
Listing updated:
Listed by:
RE/MAX CENTRE CITY REALTY INC.
Source: TRREB,MLS®#: X13237472 Originating MLS®#: London and St. Thomas Association of REALTORS
Originating MLS®#: London and St. Thomas Association of REALTORSFacts & features
Interior
Bedrooms & bathrooms
- Bedrooms: 3
- Bathrooms: 3
Primary bedroom
- Level: Main
- Dimensions: 5.14 x 3.53
Bedroom
- Level: Main
- Dimensions: 3.31 x 2.99
Bedroom
- Level: Lower
- Dimensions: 4.68 x 3.49
Bathroom
- Level: Lower
- Dimensions: 3.22 x 2.44
Bathroom
- Level: Main
- Dimensions: 2.79 x 2.46
Bathroom
- Level: Main
- Dimensions: 2.96 x 2.61
Dining room
- Level: Main
- Dimensions: 4.42 x 4.32
Family room
- Level: Lower
- Dimensions: 8.87 x 6.99
Foyer
- Level: Main
- Dimensions: 4.46 x 3.28
Kitchen
- Level: Main
- Dimensions: 3.51 x 3.53
Laundry
- Level: Main
- Dimensions: 2.79 x 2.62
Living room
- Level: Main
- Dimensions: 4.57 x 4.01
Recreation
- Level: Lower
- Dimensions: 6.29 x 4.68
Utility room
- Level: Lower
- Dimensions: 2.52 x 4.45
Heating
- Forced Air, Gas
Cooling
- Central Air
Appliances
- Included: Bar Fridge, Built-In Oven
Features
- In-Law Capability, Primary Bedroom - Main Floor, Storage, Storage Area Lockers
- Basement: Finished with Walk-Out,Full,Finished
- Has fireplace: Yes
- Fireplace features: Electric
Interior area
- Living area range: 1100-1500 null
Video & virtual tour
Property
Parking
- Total spaces: 6
- Parking features: Private Double, Garage Door Opener
- Has garage: Yes
Features
- Patio & porch: Deck, Patio
- Exterior features: Landscaped, Lighting
- Pool features: None
- Has spa: Yes
- Spa features: Hot Tub
- Has view: Yes
- View description: City
Lot
- Size: 5,625 Square Feet
- Features: Cul de Sac/Dead End, Fenced Yard, Hospital, Library, Park, Place Of Worship
- Topography: Sloping
Details
- Additional structures: Gazebo, Shed
- Parcel number: 352440960
- Other equipment: Air Exchanger
Construction
Type & style
- Home type: SingleFamily
- Architectural style: Bungalow
- Property subtype: Single Family Residence
Materials
- Brick
- Foundation: Concrete, Poured Concrete
- Roof: Asphalt Shingle
Utilities & green energy
- Sewer: Sewer
Community & HOA
Community
- Security: Heat Detector, Smoke Detector(s)
Location
- Region: Saint Thomas
Financial & listing details
- Annual tax amount: C$5,614
- Date on market: 6/3/2026
RE/MAX CENTRE CITY REALTY INC.
RE/MAX CENTRE CITY REALTY INC.
By pressing Contact Agent, you agree that the real estate professional identified above may call/text you about your search, which may involve use of automated means and pre-recorded/artificial voices. You don't need to consent as a condition of buying any property, goods, or services. Message/data rates may apply. You also agree to our Terms of Use. Zillow does not endorse any real estate professionals. We may share information about your recent and future site activity with your agent to help them understand what you're looking for in a home.
Price history
Price history is unavailable.
Public tax history
Tax history is unavailable.
Climate risks
Neighborhood: Southgate
Nearby schools
GreatSchools rating
No schools nearby
We couldn't find any schools near this home.
- C$674,9003 bd2 ba-- sqft2 Cherry Blossom Lane St, Thomas, ON N5R0B3For Sale
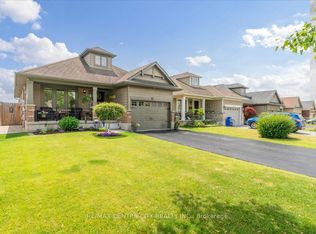
- C$3,3004 bd3 ba1.8k sqft3 Lawrence Ave, Saint Thomas, ON N5R0B5For Rent

- C$740,0003 bd3 ba1.4k sqft20 Cherry Blossom Ln, Saint Thomas, ON N5R0B3Sold
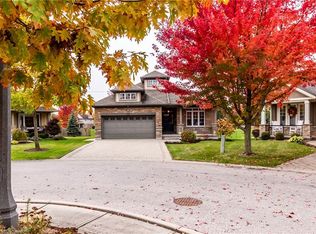
- C$675,0003 bd3 ba-- sqft226 Peach Tree Blvd, Saint Thomas, ON N5R0B3For Sale

- C$--3 bd3 ba-- sqft55 Pear Tree Ave, Saint Thomas, ON N5R0B5Off Market
- C$619,9003 bd3 ba-- sqft21 Pear Tree Ave, Saint Thomas, ON N5R0B5For Sale
- C$---- bd-- ba-- sqft2 Bridle Path, Saint Thomas, ON N5R0C1Off Market
- C$--3 bd2 ba1.2k sqft11 Bridle Path St, Thomas, ON N5R0E3Off Market
Similar homes
- C$739,0004 bd4 ba-- sqft1 Acorn Trl, Saint Thomas, ON N5R 0H5For Sale
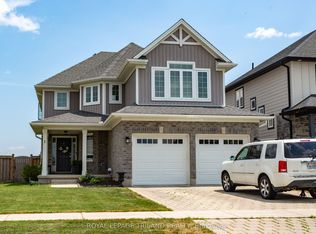 MLS ID #X13611650, ROYAL LEPAGE TRILAND REALTY. TRREB
 - C$775,0005 bd4 ba-- sqft48 Ambrosia Path, Saint Thomas, ON N5R 0L4For Sale
 MLS ID #X13605850, OAK AND KEY REAL ESTATE. TRREB
 - C$529,9005 bd2 ba-- sqft43 Dyer St, Saint Thomas, ON N5R 5K2For Sale
 MLS ID #X13619348, ESTATE #1 REALTY SERVICES INC.. TRREB
 - C$824,9005 bd2 ba-- sqft361 George St, Central Elgin, ON N5L 1G4For Sale
 MLS ID #X13624428, RE/MAX CENTRE CITY REALTY INC.. TRREB
 - C$899,9004 bd4 ba-- sqft339 Sunset Dr, Central Elgin, ON N5R 3C6For SaleMLS ID #X13521428, RE/MAX CENTRE CITY REALTY INC.. TRREB
- C$799,0004 bd3 ba-- sqft29 Hedges Ct, Saint Thomas, ON N5R 6G4For SaleMLS ID #X12969304, CENTURY 21 FIRST CANADIAN CORP. TRREB
- C$1,099,0004 bd3 ba-- sqft8755 Tike Rd, Central Elgin, ON N5P 3S6For SaleMLS ID #X13527544, ROYAL LEPAGE TRILAND REALTY. TRREB
- C$799,9995 bd4 ba-- sqft20 Valderrama Ln, Saint Thomas, ON N5R 0E8For SaleMLS ID #X13053522, RE/MAX HALLMARK REALTY LTD.. TRREB
- C$565,0003 bd2 ba-- sqft2 David Dr, Saint Thomas, ON N5R 5L3For SaleMLS ID #X13143908, CENTURY 21 HERITAGE HOUSE LTD. TRREB
- C$605,9003 bd4 ba-- sqft9 Barrett Cres, Saint Thomas, ON N5R 6M1For SaleMLS ID #X12994998, CENTURY 21 FIRST CANADIAN CORP. TRREB
- C$827,0004 bd3 ba-- sqft190 Emery St, Central Elgin, ON N5L 0A6For SaleMLS ID #X13520862, RIGHT AT HOME REALTY. TRREB
- C$589,0003 bd3 ba-- sqft26 Cardinal Ct, Saint Thomas, ON N5P 0C5For SaleMLS ID #X13597998, CENTURY 21 FIRST CANADIAN CORP. TRREB
- C$599,9005 bd2 ba-- sqft24 Schreyer Dr, Saint Thomas, ON N5R 6E8For SaleMLS ID #X13483638, RE/MAX CENTRE CITY REALTY INC.. TRREB
- C$799,9993 bd2 ba-- sqft10308 Greenpark Dr, Southwold, ON N5P 3T2For SaleMLS ID #X12972262, THE REALTY FIRM INC.. TRREB
- C$549,9005 bd2 ba-- sqft61 Alma St, Saint Thomas, ON N5P 3A9For SaleMLS ID #X13223286, CENTURY 21 FIRST CANADIAN CORP. TRREB
- C$899,9003 bd4 ba-- sqft4588 Colonel Talbot Rd, London, ON N6P 1B1For SaleMLS ID #X13609418, ROYAL LEPAGE TRILAND REALTY. TRREB
- C$624,9004 bd2 ba-- sqft51 Greenway Blvd, Saint Thomas, ON N5P 4P8For SaleMLS ID #X13452976, SUTTON GROUP - SELECT REALTY. TRREB
- C$975,0005 bd3 ba-- sqft9538 Tower Rd, Central Elgin Munic, ON N5P 3S7For SaleMLS ID #X13438096, RE/MAX CENTRE CITY REALTY INC.. TRREB
- C$449,9003 bd2 ba-- sqft169 Wellington St, Saint Thomas, ON N5R 2S3For SaleMLS ID #X13438936, RE/MAX CENTRE CITY REALTY INC.. TRREB
- C$869,9005 bd4 ba-- sqft2229 Cardinal Ct, London, ON N6M 0C2For SaleMLS ID #X13570962, SUTTON GROUP - SELECT REALTY. TRREB
