Simply breathtaking...20 Cherry Blossom Lane, in the beautiful community of Orchard Park of St. Thomas is a Doug Tarry Built 3 Bed, 3 Bath Energy Star Bungalow located on a large pie shaped lot at the end of a quiet adult lifestyle cul-de-sac with no immediate rear neighbors. This handsome home offers an interlock stone patterned double wide driveway that's professionally landscaped. The exterior is draped with a rich beautiful tone of brick & stone. The covered porch captivates with a fabulous front door that welcomes you into the expansive ceramic foyer that leads you into a large open concept space that greets you with gorgeous hardwood floors, a cathedral ceiling in the great room w/gas fireplace, tasteful dining room & a large modern kitchen with magnificent vaulted ceiling w/upper window allowing plenty of natural light and texture to this already gorgeous kitchen w/sit up breakfast island & a magnificent walk in pantry! The principal bedroom features warm carpeted flooring, dbl closets and a wonderful 4 pc ensuite w/separate soaker tub & shower! Main Floor continues to surprise w/second bedroom, 2 pc bath and a laundry area with inside entrance to the garage! The lower level is finished with a large family room, 3rd bedroom, 3 pc walk in shower & workshop! Possible 4th bedroom, craft or hobby room awaits your finishes & possibilities are endless with the framed storage/games room behind the family room! Just take a look at the iguide layout provided! Off the kitchen sliders you'll find a warm invitation onto the covered porch with extended deck w/gas line bbq overlooking the yard & park that will be perfect for years of outdoor enjoyment! Other notables offered in this amazing home is central vacuum, inground sprinkler system, auto garage door opener, water softener, new fridge, stove, dishwasher, washer and dryer! Only a few minutes drive to local hospital, shops & walk to public/catholic schools and close to parks & trails. An absolute must see!
Sold for $740,000
C$740,000
20 Cherry Blossom Ln, Saint Thomas, ON N5R 0B3
3beds
1,498sqft
Single Family Residence, Residential
Built in 2010
5,581 Square Feet Lot
$-- Zestimate®
C$494/sqft
C$2,765 Estimated rent
Home value
Not available
Estimated sales range
Not available
Not available
Owner options
List your home for rent
C$2,765/mo
Rent Zestimate®
Find your next renter with Zillow Rental Manager. Plus, with online applications, you can quickly screen prospective tenants – for free.
C$2,765/mo
Rent Zestimate®
Refinance and save
C$3,128/mo
Est. payment
Refinancing to a lower rate could help reduce your monthly payments and save thousands over the life of the loan.
C$3,128/mo
Est. payment
Explore your selling options
Work with a Zillow partner agent
Leverage their expertise and Zillow's premium Showcase listings to get your home seen by more buyers.
Get startedList with your own agent
Get your home in front of millions of buyers by listing it on Zillow.
Learn how to do itSell it yourself
Take full control of how buyers see your home on Zillow by listing For Sale by Owner (FSBO).
List your homeWhat's special
Large pie shaped lotExpansive ceramic foyerGorgeous hardwood floorsGas fireplaceTasteful dining roomLarge modern kitchenMagnificent vaulted ceiling
Zillow last checked:
Listing updated:
Listed by:
Gene Koeslag, Salesperson,
RE/MAX REAL ESTATE CENTRE INC., BROKERAGE
Source: ITSO,MLS®#: 40667120Originating MLS®#: Cornerstone Association of REALTORS®
Facts & features
Interior
Bedrooms & bathrooms
- Bedrooms: 3
- Bathrooms: 3
- Full bathrooms: 2
- 1/2 bathrooms: 1
- Main level bathrooms: 2
- Main level bedrooms: 2
Bedroom
- Features: Hardwood Floor
- Level: Main
Other
- Features: Hardwood Floor, Walk-in Closet
- Level: Main
Bedroom
- Features: Carpet
- Level: Basement
Bathroom
- Features: 2-Piece, Tile Floors
- Level: Main
Bathroom
- Features: 3-Piece, Linen Closet, Tile Floors
- Level: Basement
Other
- Features: 5+ Piece, Tile Floors
- Level: Main
Bonus room
- Level: Basement
Dining room
- Level: Main
Family room
- Features: Carpet
- Level: Basement
Foyer
- Level: Main
Foyer
- Level: Main
Great room
- Features: Fireplace, Hardwood Floor, Open Concept, Vaulted Ceiling(s), Walkout to Balcony/Deck
- Level: Main
Kitchen
- Features: Open Concept, Tile Floors
- Level: Main
Laundry
- Features: Laundry, Tile Floors
- Level: Main
Storage
- Level: Basement
Utility room
- Level: Basement
Heating
- Forced Air, Natural Gas
Cooling
- Central Air
Appliances
- Included: Dishwasher, Dryer, Gas Stove, Refrigerator, Satellite Dish, Washer
- Laundry: Electric Dryer Hookup, Main Level, Sink, Washer Hookup
Features
- High Speed Internet, Auto Garage Door Remote(s), Central Vacuum
- Windows: Window Coverings
- Basement: Full,Finished,Sump Pump
- Number of fireplaces: 1
- Fireplace features: Living Room, Gas
Interior area
- Total structure area: 2,264
- Total interior livable area: 1,498 sqft
- Finished area above ground: 1,498
- Finished area below ground: 766
Property
Parking
- Total spaces: 6
- Parking features: Attached Garage, Garage Door Opener, Interlock, Paver Block, Private Drive Double Wide
- Attached garage spaces: 2
- Uncovered spaces: 4
Accessibility
- Accessibility features: Accessible Doors, Lever Door Handles, Lever Faucets, Open Floor Plan, Raised Toilet
Features
- Stories: 1
- Patio & porch: Deck, Porch
- Exterior features: Landscaped
- Fencing: Partial
- Frontage type: South
- Frontage length: 35.76
Lot
- Size: 5,581 Square Feet
- Dimensions: 156.07 x 35.76
- Features: Urban, Pie Shaped Lot, Cul-De-Sac, Hospital, Landscaped, Park, Place of Worship, Playground Nearby, Rec./Community Centre, Regional Mall, Shopping Nearby, Trails
- Topography: Flat
Details
- Parcel number: 352440968
- Zoning: R3A
- Other equipment: Satellite Dish
Construction
Type & style
- Home type: SingleFamily
- Architectural style: Bungalow
- Property subtype: Single Family Residence, Residential
Materials
- Brick, Stone, Vinyl Siding
- Foundation: Poured Concrete
- Roof: Asphalt Shing
Condition
- 6-15 Years
- New construction: No
- Year built: 2010
Utilities & green energy
- Sewer: Sewer (Municipal)
- Water: Municipal-Metered
- Utilities for property: Cable Connected, Cell Service, Electricity Connected, Garbage/Sanitary Collection, Internet Other, Natural Gas Connected, Recycling Pickup, Street Lights, Phone Connected, Underground Utilities
Community & HOA
Community
- Security: Carbon Monoxide Detector, Smoke Detector, Carbon Monoxide Detector(s), Smoke Detector(s)
Location
- Region: Saint Thomas
Financial & listing details
- Price per square foot: C$494/sqft
- Annual tax amount: C$5,197
- Date on market: 10/25/2024
- Inclusions: Carbon Monoxide Detector, Dishwasher, Dryer, Garage Door Opener, Gas Stove, Refrigerator, Satellite Dish, Smoke Detector, Washer, Window Coverings, Sprinkler System,
- Electric utility on property: Yes
- Road surface type: Paved
Price history
| Date | Event | Price |
|---|---|---|
| 1/30/2025 | Sold | C$740,000C$494/sqft |
Source: ITSO #40667120 Report a problem | ||
Public tax history
Tax history is unavailable.
Neighborhood: Southgate
Nearby homes
- C$850,0003 bd3 ba-- sqft5 Cherry Blossom Ln, Saint Thomas, ON N5R0B3For Sale

- C$674,9003 bd2 ba-- sqft2 Cherry Blossom Lane St, Thomas, ON N5R0B3For Sale
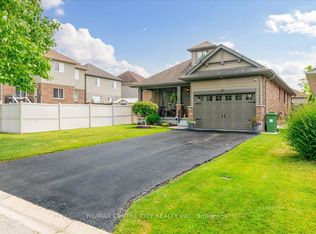
- C$3,3004 bd3 ba1.8k sqft3 Lawrence Ave, Saint Thomas, ON N5R0B5For Rent

- C$--3 bd3 ba-- sqft55 Pear Tree Ave, Saint Thomas, ON N5R0B5Off Market
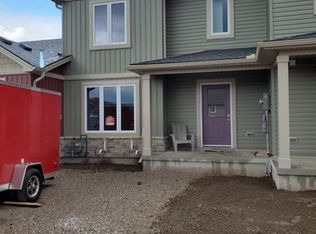
- C$499,9002 bd2 ba-- sqft664 Elm St, Saint Thomas, ON N5R1L3For Sale
- C$675,0003 bd3 ba-- sqft226 Peach Tree Blvd, Saint Thomas, ON N5R0B3For Sale
- C$---- bd-- ba-- sqft2 Bridle Path, Saint Thomas, ON N5R0C1Off Market
- C$--3 bd2 ba1.2k sqft11 Bridle Path St, Thomas, ON N5R0E3Off Market
Nearby schools
GreatSchools rating
No schools nearby
We couldn't find any schools near this home.
Schools provided by the listing agent
- Elementary: Mitchell Hepburn Ps St Anne's Catholic Es
- High: Central Elgin Cl St Josephs Chs
Source: ITSO. This data may not be complete. We recommend contacting the local school district to confirm school assignments for this home.
- Ontario
- Elgin County
- St. Thomas
- N5R 0B3
- Southgate
- 20 Cherry Blossom Ln
Nearby cities
Nearby neighborhoods
Nearby zip codes
Other St. Thomas Topics
