Skip main navigation
Off market
  • Price Unknown

    10 Agincourt Gdns, London, ON N5Z 4E3

    3beds
    1,563sqft
    SingleFamily
    Built in 1964
    -- sqft lot
    $-- Zestimate®
    C$--/sqft
    C$2,363 Estimated rent

    Home value

    Not available

    Estimated sales range

    Not available

    Not available

    Loading
    Loading...

    Owner options

    List your home for rent

    C$2,363/mo

    Rent Zestimate®

    Find your next renter with Zillow Rental Manager. Plus, with online applications, you can quickly screen prospective tenants – for free.

    Learn more

    C$2,363/mo

    Rent Zestimate®

    Refinance and save

    Refinancing to a lower rate could help reduce your monthly payments and save thousands over the life of the loan.

    See today's rates

    Explore your selling options

    Work with a Zillow partner agent

    Leverage their expertise and Zillow's premium Showcase listings to get your home seen by more buyers.

    Get started

    List with your own agent

    Get your home in front of millions of buyers by listing it on Zillow.

    Learn how to do it

    Sell it yourself

    Take full control of how buyers see your home on Zillow by listing For Sale by Owner (FSBO).

    List your home

    What's special

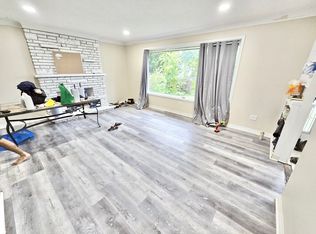
    Do you hear that? That's the dulcet sound of nature and calm that comes with this 4-level side-split home at 10 Agincourt Gardens in London. Situated on a quiet street in Pond Mills, and conveniently located close to schools, restaurants, shopping, parks, trails, and easy access to the 401 highway, this home is perfect for a family or investors alike! Featuring a single car garage, 3 bedrooms and 1.5 baths, this home has been well taken care of and has a few recent updates as well. The bright living room showcases gorgeous laminate flooring and is a comfortable space to spend time with loved ones. The eat-in kitchen has been recently updated with new countertops and a modern subway tile backsplash, and it has plenty of storage space in the oak cabinetry. Both bathrooms have been updated with modern touches like new quartz countertops and tiling in the main bath. The lower level is fully finished with a rec room that is perfect for movie nights when you just want to stay in, and a finished laundry room with lots of space to keep everyone's belongings organized. A bonus feature to this home is the separate entrance into the lower level which creates the opportunity to garner additional income if you choose to turn it into a rental. The yard is fully fenced and features a beautifully designed deck where you can host your family and friends with a summer BBQ. Book your private showing today and this home could be yours just in time for summer!

    This property is off market, which means it's not currently listed for sale or rent on Zillow. This may be different from what's available on other websites or public sources.

    Facts & features

    Interior

    Bedrooms & bathrooms
    • Bedrooms: 3
    • Bathrooms: 2
    • Full bathrooms: 1
    • 1/2 bathrooms: 1
    Appliances
    • Laundry: In Basement, Laundry Room
    Features
    • Water Heater Owned, Built-In Appliances, In-law Capability
    • Basement: Separate Entrance
    • Fireplace features: Other
    Interior area
    • Total interior livable area: 1,563 sqft

    Property

    Accessibility
    • Accessibility features: Parking
    Details
    • Additional structures: Shed

    Construction

    Type & style
    • Home type: SingleFamily
    • Architectural style: Sidesplit
    Condition
    • Year built: 1964

    Utilities & green energy

    • Sewer: Sewer (Municipal)

    Community & HOA

    Location
    • Region: London

    Price history

    Price history is unavailable.

    Public tax history

    Tax history is unavailable.

    Neighborhood: Glen Carin

    Nearby schools

    GreatSchools rating

    No schools nearby

    We couldn't find any schools near this home.