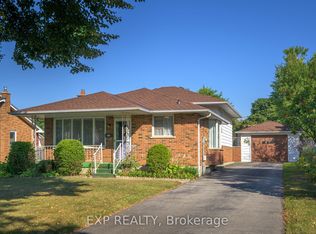
Welcome to this lovingly maintained one-floor brick home in London's desirable Fairmont subdivision. The main level features two bedrooms, a bright living room with large windows, and an additional main-floor room that offers flexibility as an office or formal dining room, or the ability to create a 3rd bedroom, hardwood flooring, an updated four-piece bathroom, main-floor laundry, and a kitchen with a separate dinette area. The lower level offers excellent versatility and potential for an in-law or secondary living setup, with a spacious living and dining area, adjoining kitchen, office/bedroom (egress window required), two-piece bathroom, and a second laundry area. Additional features include a cold cellar, high-efficiency forced-air gas furnace with central air, updated 100-amp breaker panel, and most switches and receptacles replaced. Included are two refrigerators, two stoves, two washers, and two dryers. Numerous updates include most windows, aluminum eavestroughs, an energy audit, attic and wall insulation, and an air-sealed attic. The roof was replaced in 2013. Enjoy the fully fenced 55' x 110' lot, with a large patio, storage shed, mature trees, lovely gardens, an inviting front porch, and a private driveway with parking for three vehicles. A versatile home offering comfortable one-floor living with additional lower-level potential. Flexible possession available.
For sale
C$459,900
172 Fairhaven Cir, London, ON N5W 1E2
3beds
2baths
Single Family Residence
Built in ----
6,050 Square Feet Lot
$-- Zestimate®
C$--/sqft
C$-- HOA
What's special
Hardwood flooringUpdated four-piece bathroomMain-floor laundryAluminum eavestroughsLarge patioStorage shedMature trees
- 1 day
- 20
- 2
Zillow last checked:
Listing updated:
Listed by:
SUTTON GROUP - SELECT REALTY
Source: TRREB,MLS®#: X13752298 Originating MLS®#: London and St. Thomas Association of REALTORS
Originating MLS®#: London and St. Thomas Association of REALTORSFacts & features
Interior
Bedrooms & bathrooms
- Bedrooms: 3
- Bathrooms: 2
Heating
- Forced Air, Gas
Cooling
- Central Air
Features
- In-Law Capability
- Basement: Finished
- Has fireplace: No
Interior area
- Living area range: 700-1100 null
Video & virtual tour
Property
Parking
- Total spaces: 3
- Parking features: Private
Features
- Patio & porch: Porch, Patio
- Exterior features: Landscaped
- Pool features: None
Lot
- Size: 6,050 Square Feet
- Features: Place Of Worship, Public Transit, School, Fenced Yard, School Bus Route
- Topography: Flat
Details
- Additional structures: Fence - Full, Shed
- Parcel number: 081170080
Construction
Type & style
- Home type: SingleFamily
- Architectural style: Bungalow
- Property subtype: Single Family Residence
Materials
- Brick
- Foundation: Poured Concrete
- Roof: Asphalt Shingle
Utilities & green energy
- Sewer: Sewer
Community & HOA
Location
- Region: London
Financial & listing details
- Annual tax amount: C$3,470
- Date on market: 9/8/2026
Price history
Price history is unavailable.
Public tax history
Tax history is unavailable.
Climate risks
Neighborhood: Hamilton Road
Nearby schools
GreatSchools rating
No schools nearby
We couldn't find any schools near this home.


Similar homes
- C$495,0003 bd2 ba-- sqft208 Niagara St, London, ON N5W 1R6For Sale
 MLS ID #X13754542, RE/MAX CENTRE CITY REALTY INC.. TRREB
 - C$464,9003 bd2 ba-- sqft104 Delaware St, London, ON N5Z 2N5For Sale
 MLS ID #X13747768, BLUE FOREST REALTY INC.. TRREB
 - C$475,0003 bd2 ba-- sqft151 Hale St, London, ON N5W 1E5For Sale
 MLS ID #X13663542, RIGHT AT HOME REALTY INC.. TRREB
 - C$439,9003 bd1 ba-- sqft40 Magee St, London, ON N5W 1C7For Sale
 MLS ID #X13697274, KELLER WILLIAMS LIFESTYLES. TRREB
